JL Loeb-Picard : A 52-year success story in real estate
At the age of 24, whilst still a student, he acquired his first building, comprising ten apartments, in Paris. He convinced "Societe Generale" to finance the operation. The year is 1974.
The following deal (acting as an intermediary in the sale of two prestigious buildings next to the Champs-Elysees), which arose thanks to a casual encounter at an embassy reception, brought in a huge commission and cash-flow for the young entrepreneur and his company.
Several acquisitions of historical buildings in Paris, bought with the intention of a quick resale and gain were to follow. The real estate market in Paris was trending upwards and the profits were more than healthy.
That was an invitation to reflect on a strategy for the future: how to stay in the business as a major player and how to expand. The outcome of this reflection was to adopt new principles for the future: either to build from scratch or to refurbish properties in upcoming areas substantially, and renting these properties over the longer term.
In France, the most attractive tenant is represented in the government and its agencies, which together represent a very large player in the rental market. The government is also a major shareholder in many public companies which participate as long-term renters.
These new buildings were predominantly occupied by the government at competitive rates, however, despite the rates; there was a guarantee of a very successful relationship, with long-term rents paid on time.
In financial terms, these rental-buildings, comprised of a total of 5 million square feet, could be considered and evaluated like long-term government-bonds.
Some of these building were sold after 25 years of ownership, bringing the company a cash flow of severally hundred million Euros; cash which is today ready to be reinvested.
The objectives for the near future are to diversify more and more geographically: the UK, USA and Canada are on top of the list with a priority of acquiring landmark buildings in prime locations, which easy to manage and with few tenants.
Target value per building: 20-100 million Euros.
A few figures, spanning 52 years:
Five million square feet built by Jean-Louis Loeb-Picard.
The average area developed for each building constructed is c. 250,000 square feet (including 200 to 300 parking spaces).
The average value of each building is c. 100 million US Dollars.
The majority of these buildings have been leased or sold to the French Government (including the Ministry of National Education, Ministry of the Interior and the Army) or to companies owned in whole or in part by the French Government (Orange, French Post, AFP, etc.).
The remainder were leased to some of the largest French and foreign listed companies such as L’Oréal, Habitat, FNAC, ITT, Alcatel-Lucent, Lufthansa, Thales, Allianz, Generali, Havas, etc.
1974First real estate acquisition
5 millionSquare feet developed
52 yearsA success story in real estate
Buildings examples
Buildings : a few examples
01 / 15
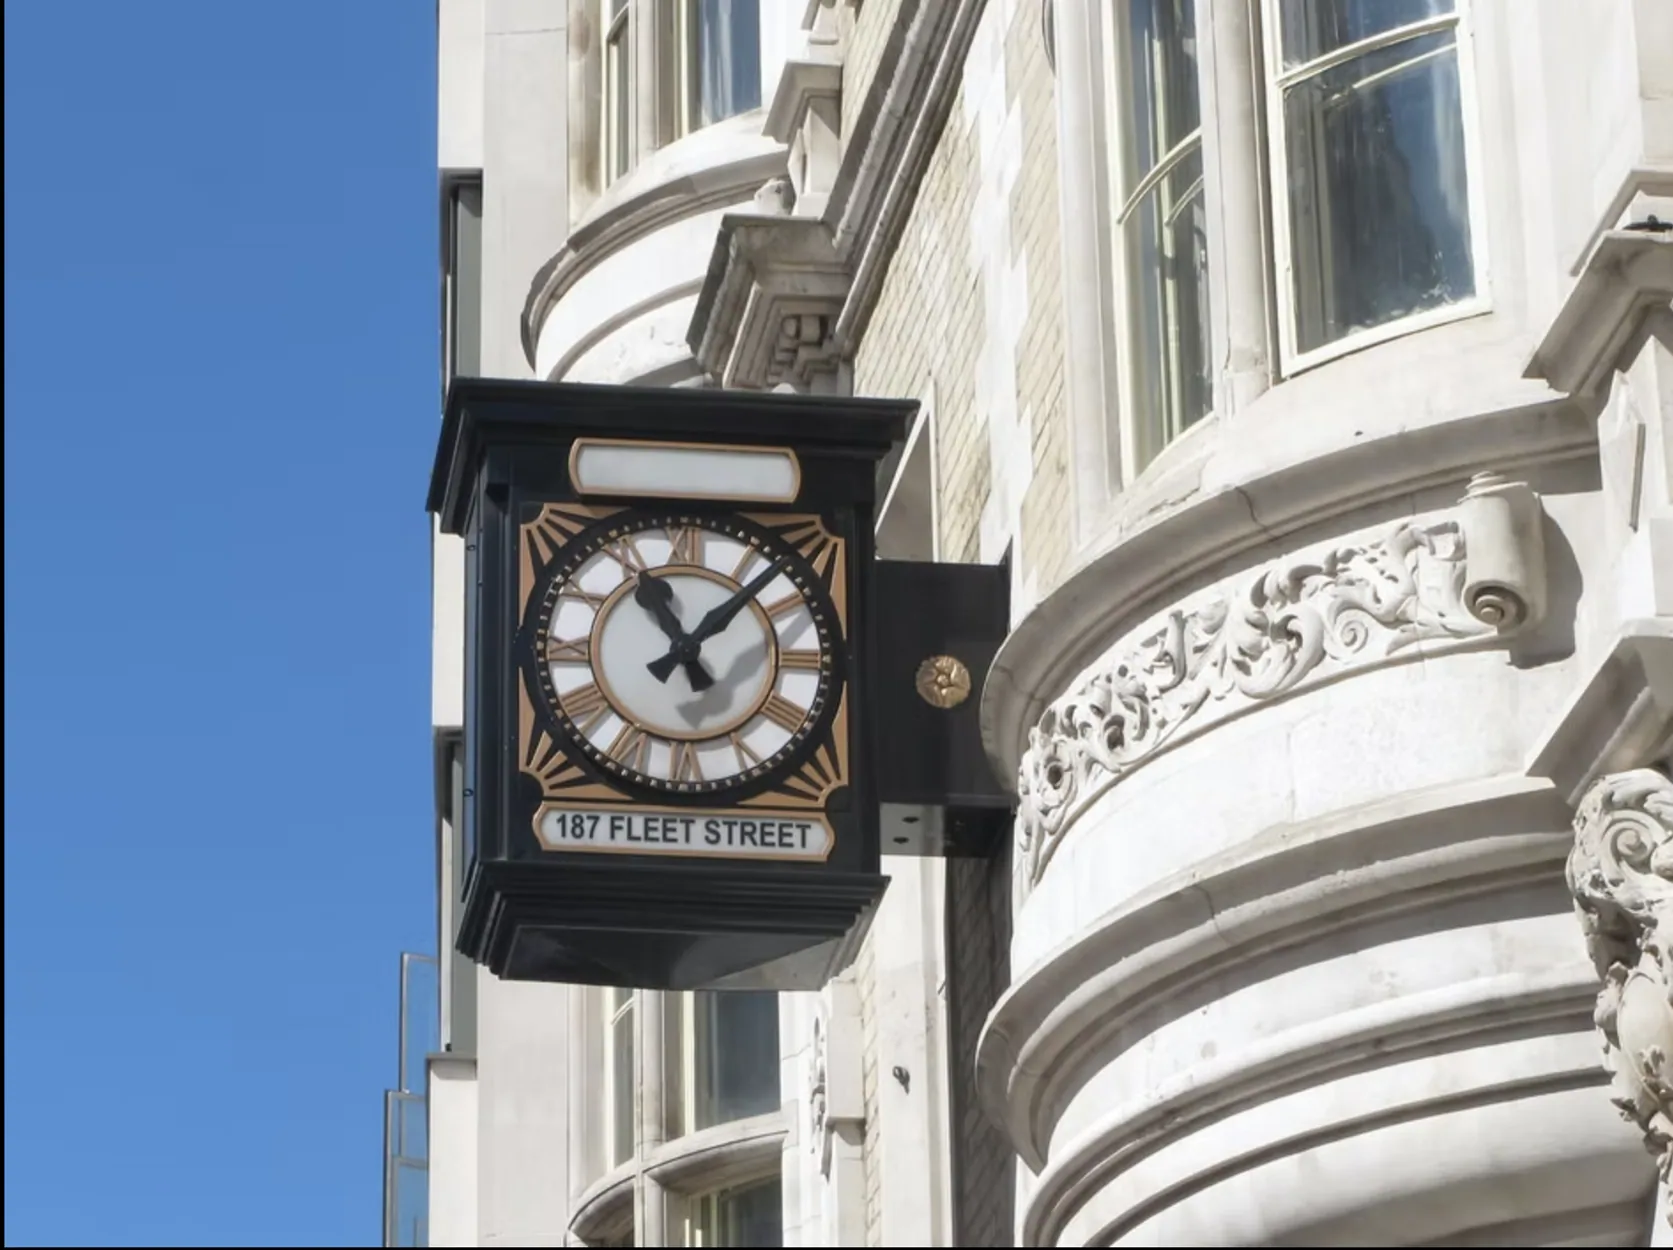
187 Fleet Street — London
View photographs (2)
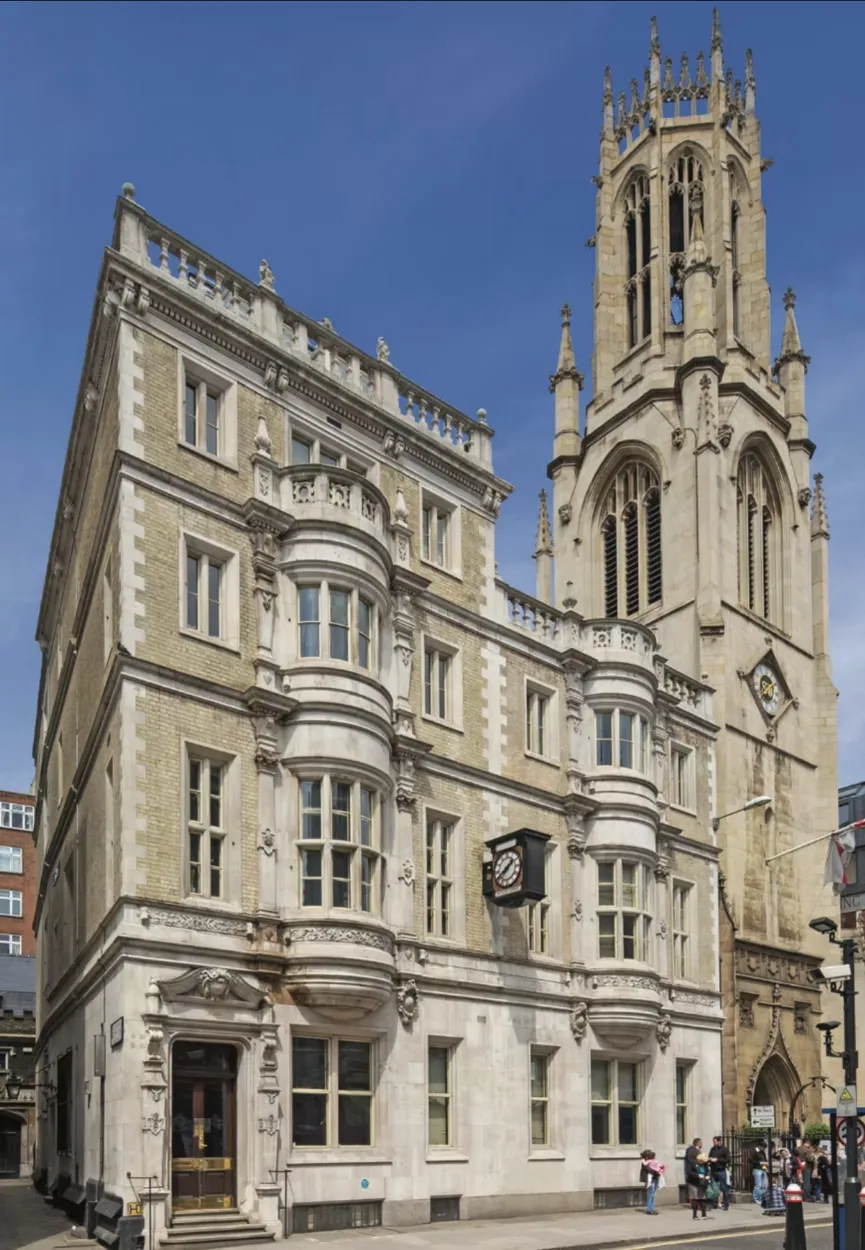
A landmark listed building in London’s historic legal quarter, acquired in the wake of Brexit.
Read the story of this building+
This acquisition was carried out in 2016 in the uncertain market that immediately followed “BREXIT”.
This prime listed building is located in the centre of London’s famous judicial district a few short steps away from The Royal Courts of Justice.
The chambers of Andre Troloppe QC currently occupy the building and provides accommodation for some seventy barristers.
The building was designed by the revolutionary architect John Straw Jr. (1776-1832) to house the headquarters of Law Life Assurance and was completed in 1834
John Straw was a leading light of the so-called “Jacobean Revival”
John Shaw Jr. was the son of John Shaw Sr., nephew of Philip Hardwick and first cousin of Philip Charles Hardwick, all four renowned architects. Together they pioneered the development of semi-detached housing breaking away from the then common terraced-housing deign.
This dynasty of great architects, patronised by Queen Victoria and her consort Prince Albert are responsible many prestigious buildings, including Ramsgate Harbor, the Ramsgate Jacob's ladder, the Royal Naval School of New Cross, Christ’s Hospital School of London, a section of Georges Gordon 5th Baron of Byron’s Castle, the Tudor Gothic Building of Eton College, Newstead Abbey, The Old Railway station of Euston to name a few.
Their motto was “Beauty without Vanity”
The church of Saint Dunstans in the West, which adjoins our building, occupies the entire rear plot providing our building with a very wide street facing façade. A wide façade is very rare in a neighborhood based on medieval town planning which is a significant advantage to our company.
02 / 15
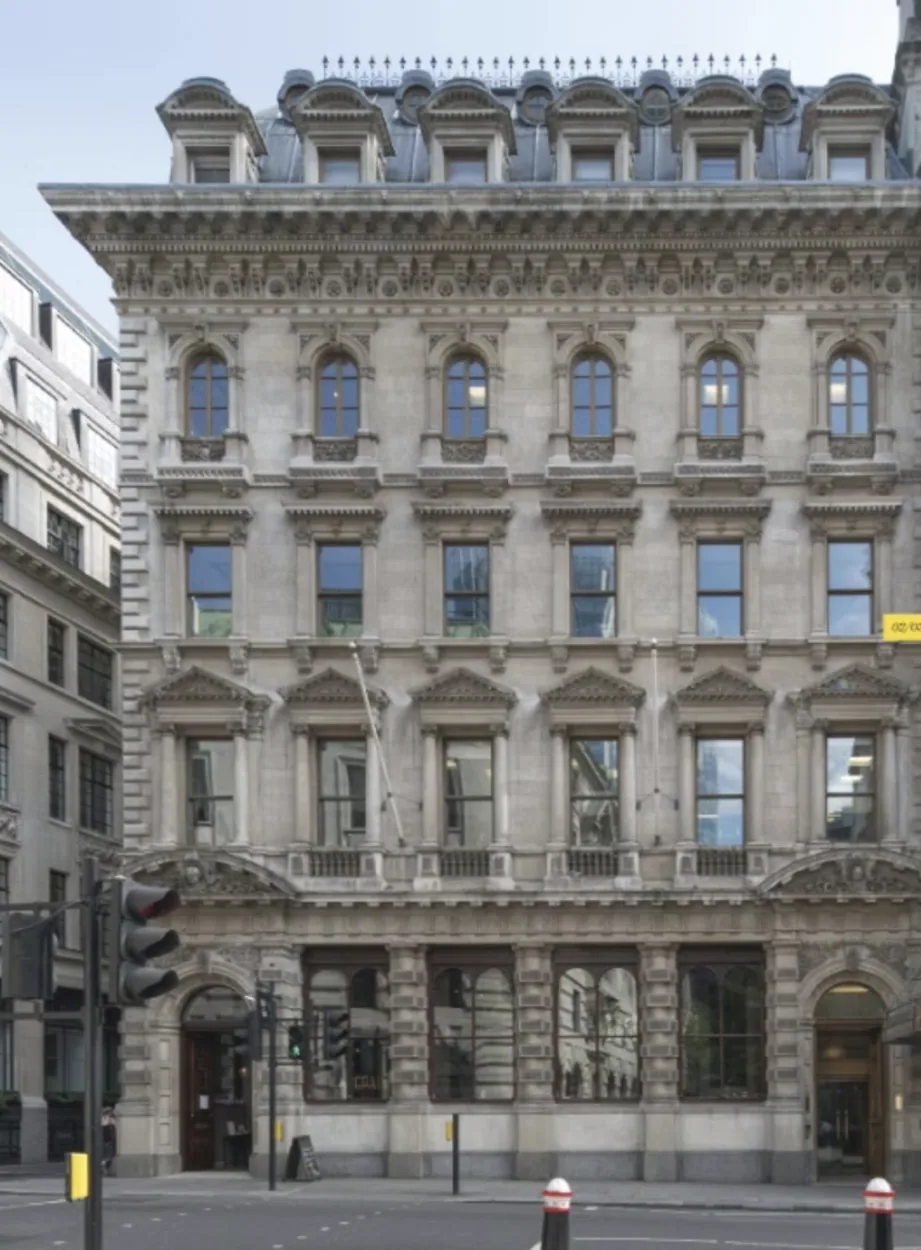
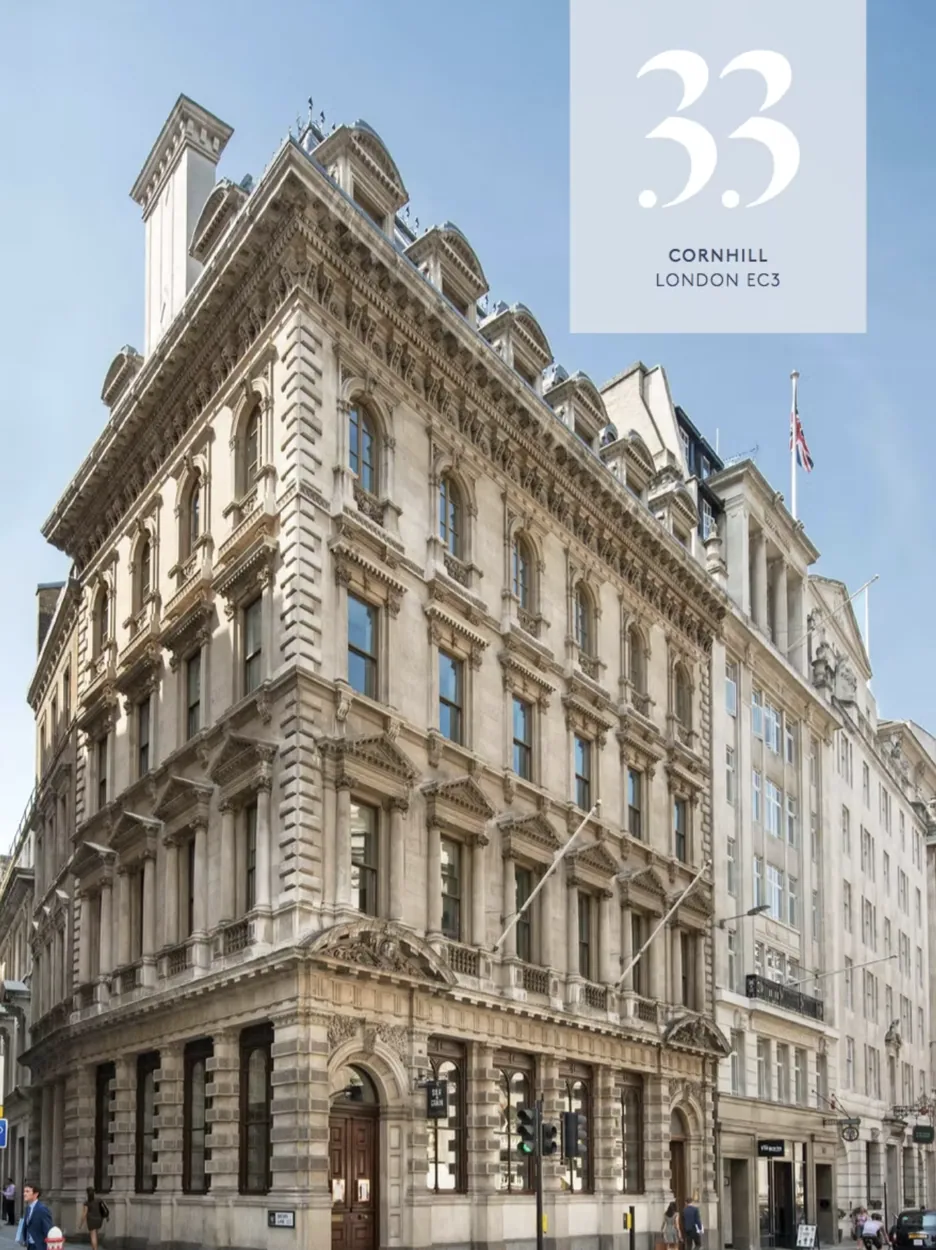
33–35 Cornhill — London
View photographs (5)
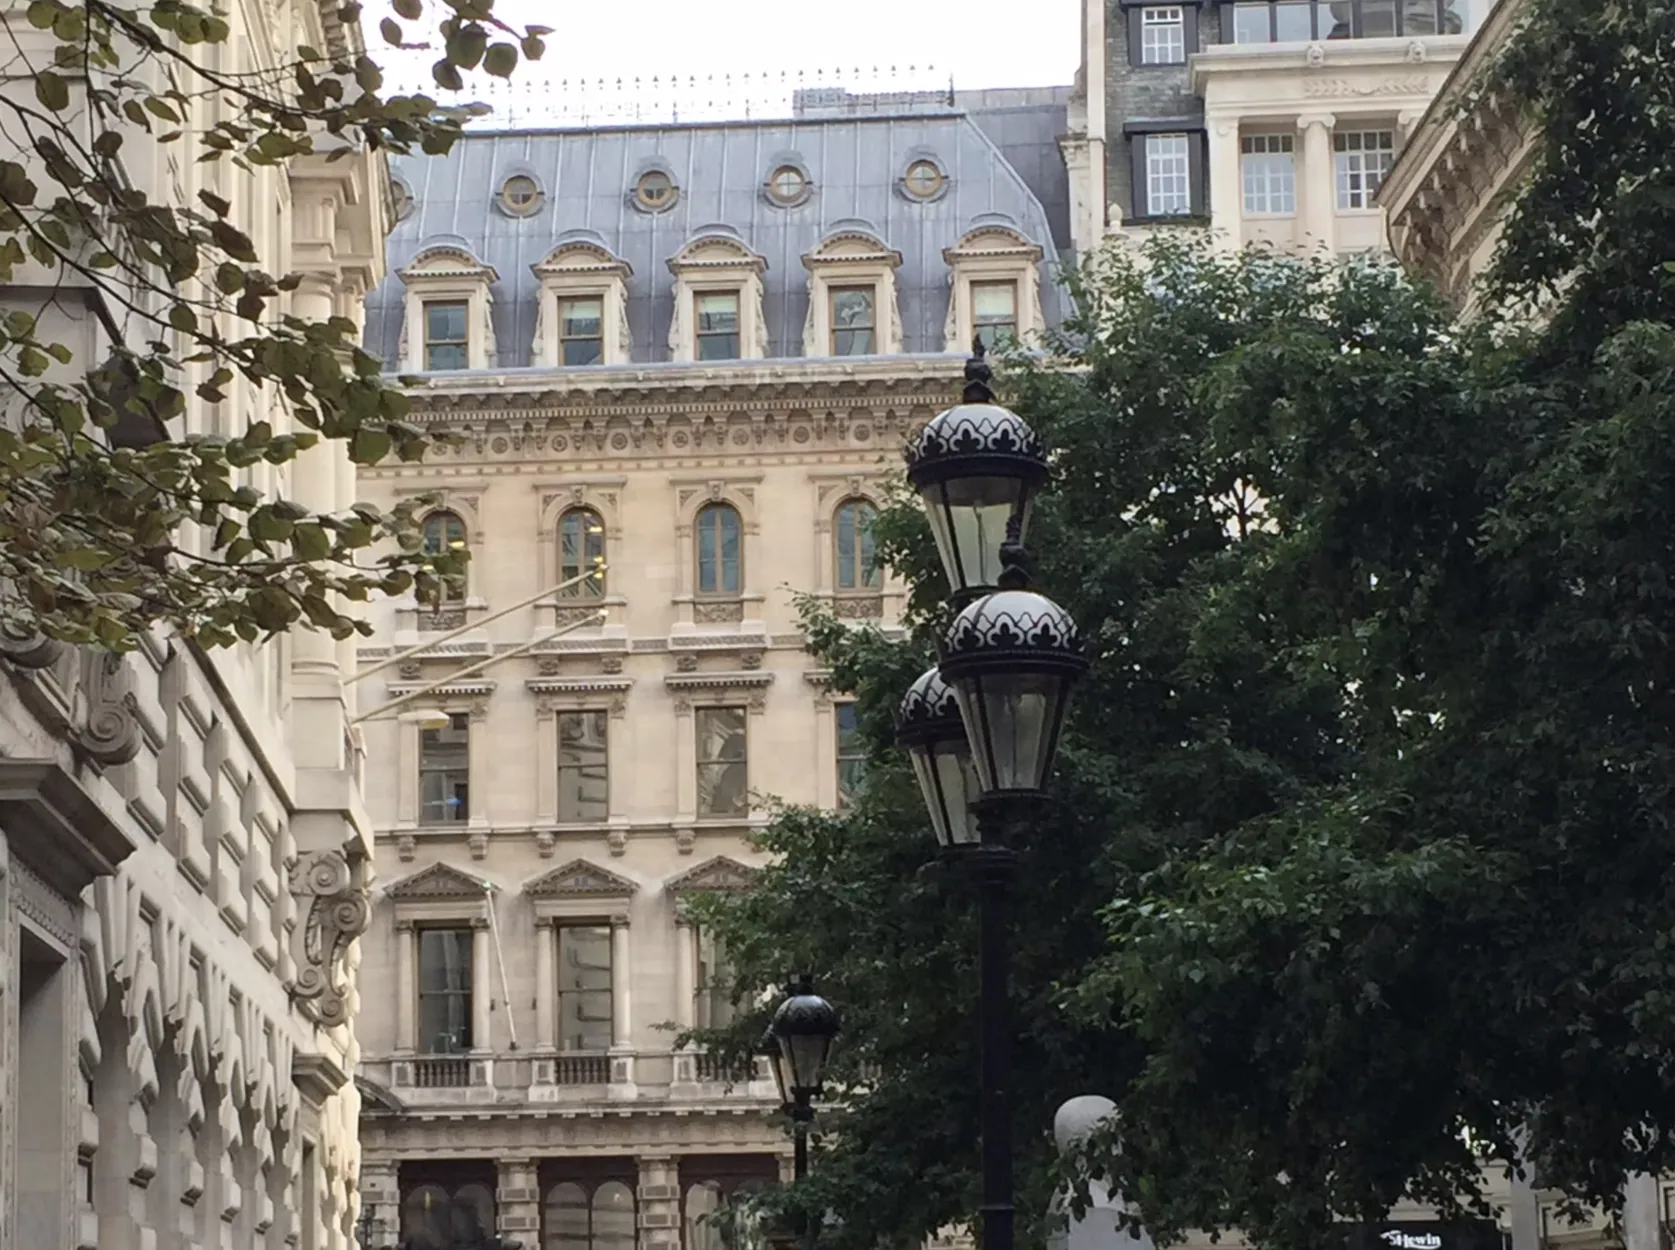
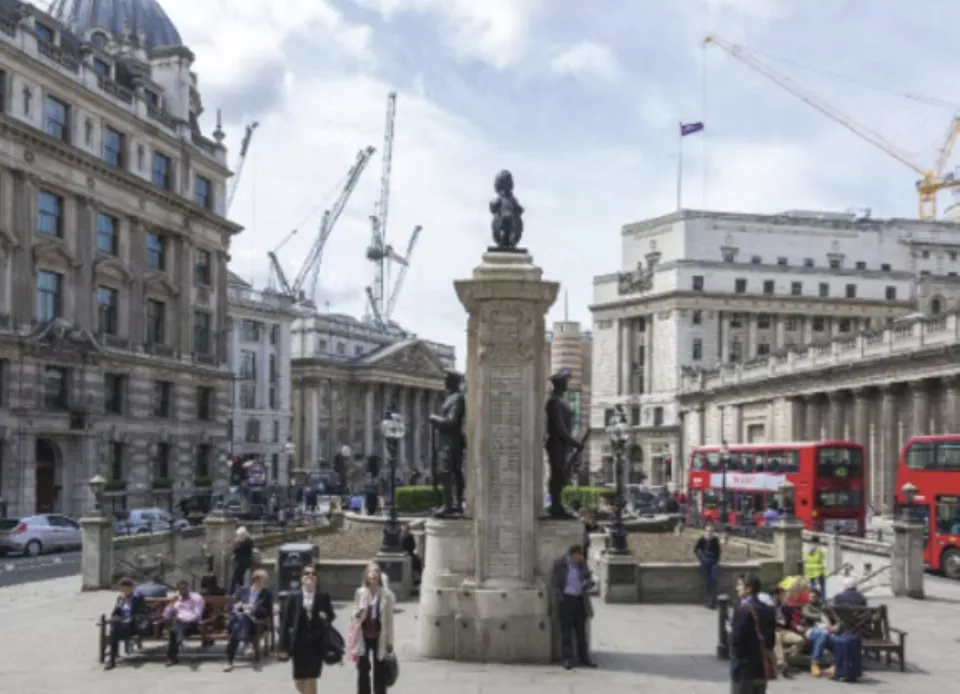
A former Crown Estate property in the heart of the City, opposite the Royal Exchange.
Read the story of this building+
Former Crown Estate building . Core location front of the Royal Exchange and just a few steps away from the Bank of England, Mansion House and the Lloyds headquarters. Bought end 2015.
03 / 15
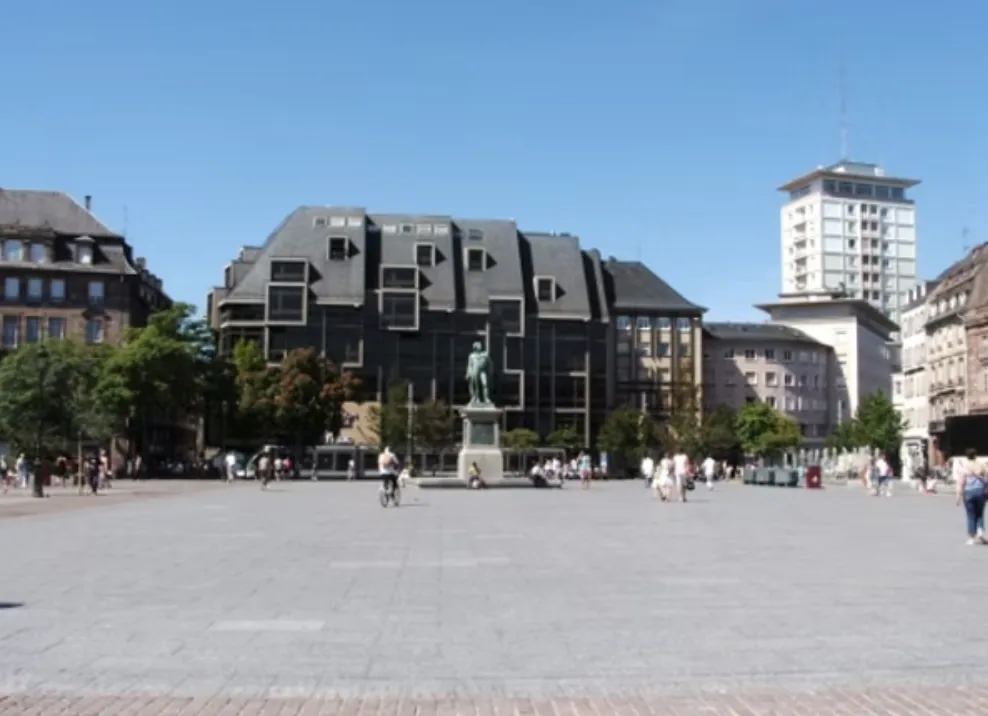
Maison Rouge, Place Kléber — Strasbourg
View photographs (5)
A major shopping destination in the historic centre of Strasbourg.
Read the story of this building+
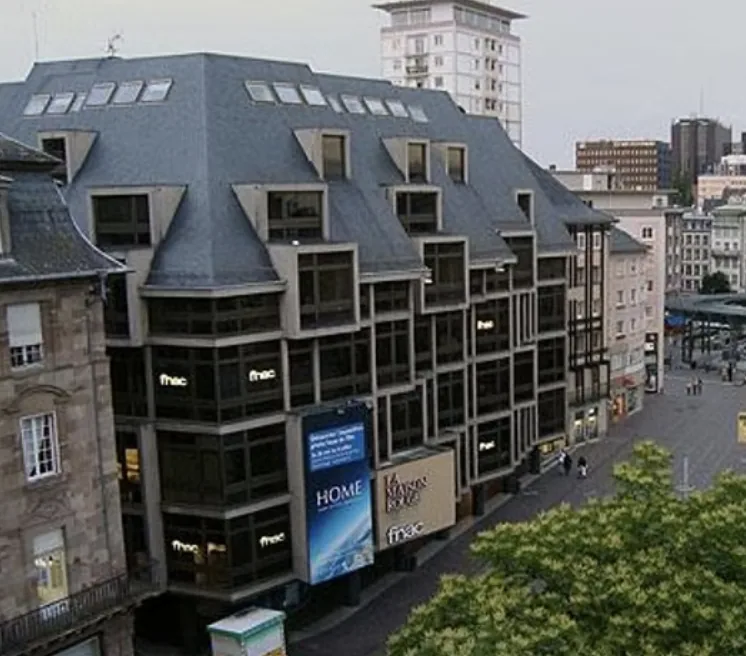
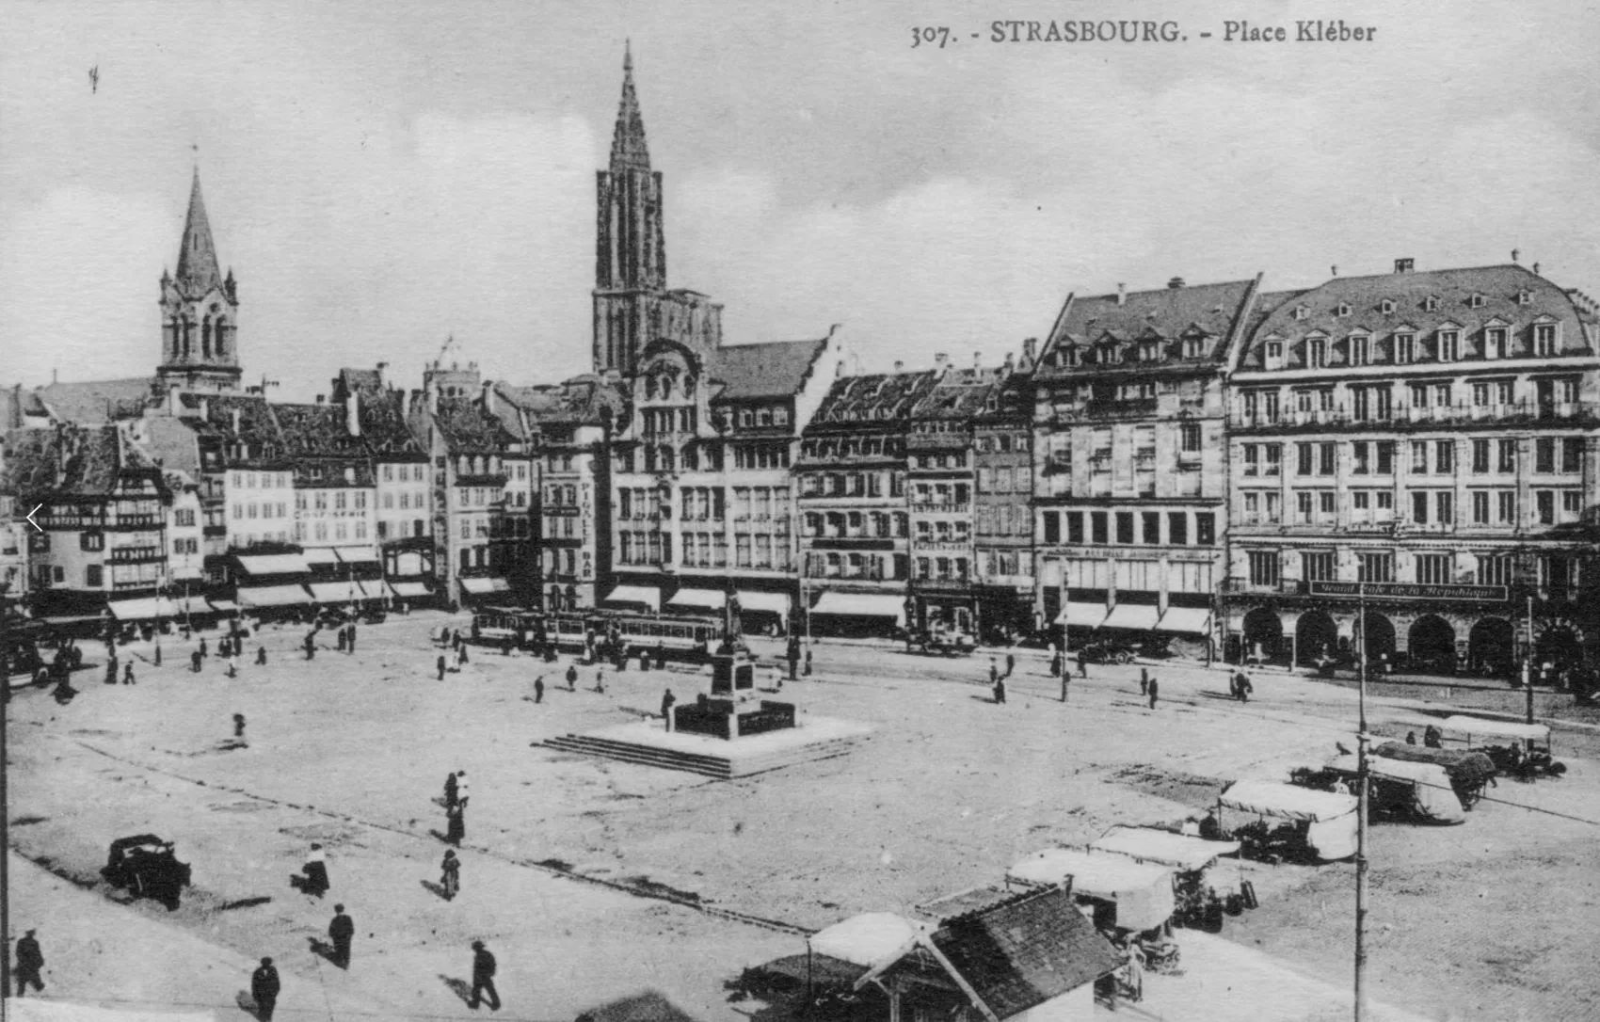
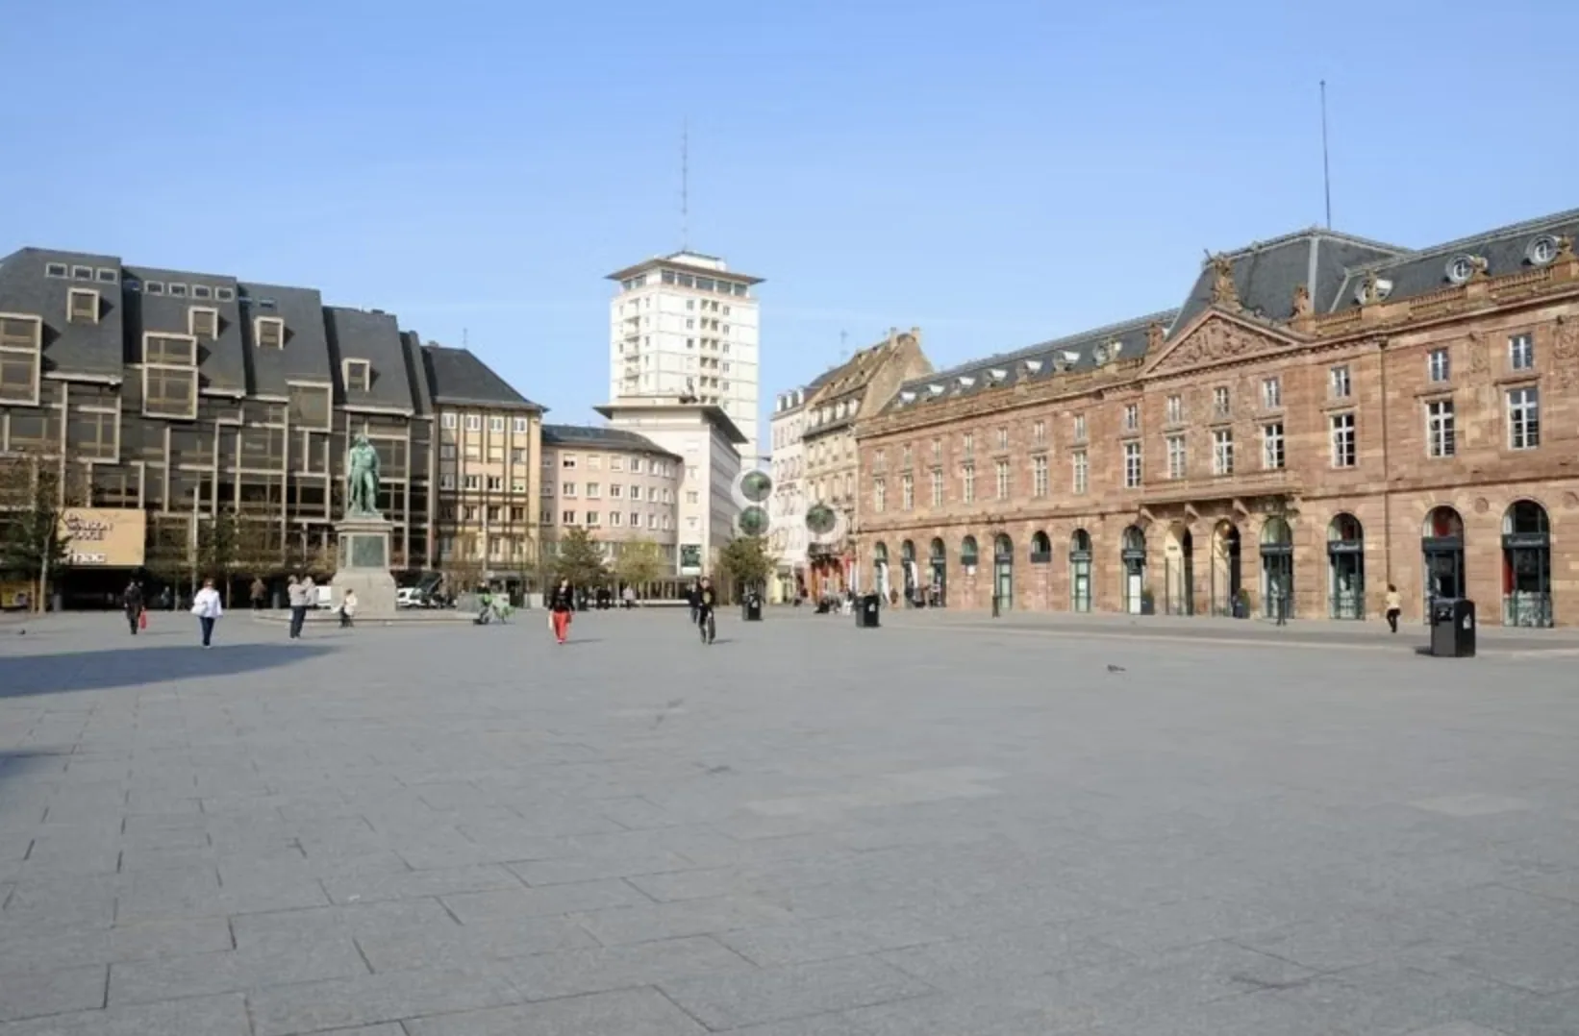
The Maison Rouge mall develops 150,000 square feet right in the centre of Strasbourg, opposite the Cathedral. This plot of land was the location of the former Roman camp which led to the founding of Strasbourg.
In 1253, an inn called the Stadelhof was built there. In the 17th century, the inn was transformed into a more imposing building, the Maison Rouge.
Much later, in 1899, the Strasbourg palace was built there and named Palace de la Maison Rouge, the first Strasbourg building to be built with a concrete
structure and equipped with a lift. All important figures staying in Strasbourg were lodged in the Palace de la Maison Rouge, among them Charles de Gaulle and Winston Churchill.
In 1932, Edmond Picard, grandfather of Jean-Louis Loeb-Picard, designed the underground car park of Place Kléber, serving the centre of Strasbourg and the Palace de la Maison Rouge.
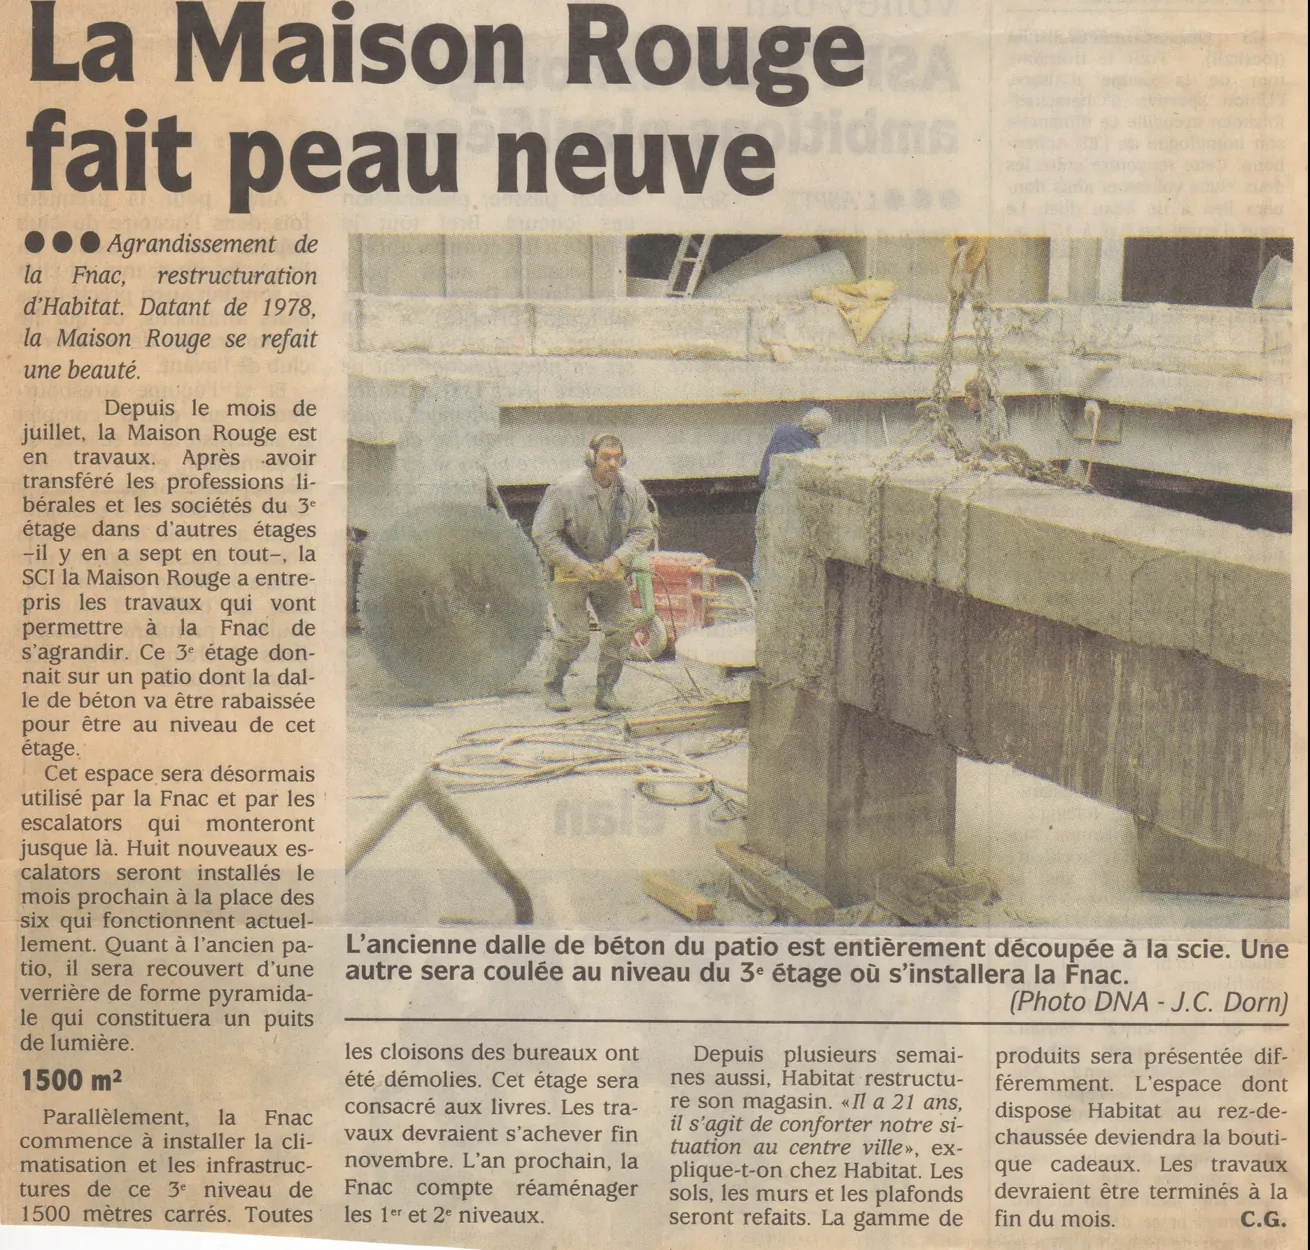
The current building was constructed in 1978 by the chief architect for civil buildings and national palaces, Professor François Herrenschmidt. The avant-garde façade is composed of destructured, protuberant cubes with large, square windows. The slate roof is in five very steep planes reminiscent of Alsatian roofs.
This property was acquired in 1989 by Jean-Louis Loeb-Picard from the BNP Paribas bank. The building is the flagship commercial building in the centre of the city, hosting shops like the largest Fnac out of Paris, Habitat and Orange. Upstairs are head offices: Generali for eastern France, AFP, etc.
04 / 15
17 rue de Tolbiac — Paris, 75013
View photographs (2)
A Paris property acquired from Société Générale and developed for a new chapter.
Read the story of this building+
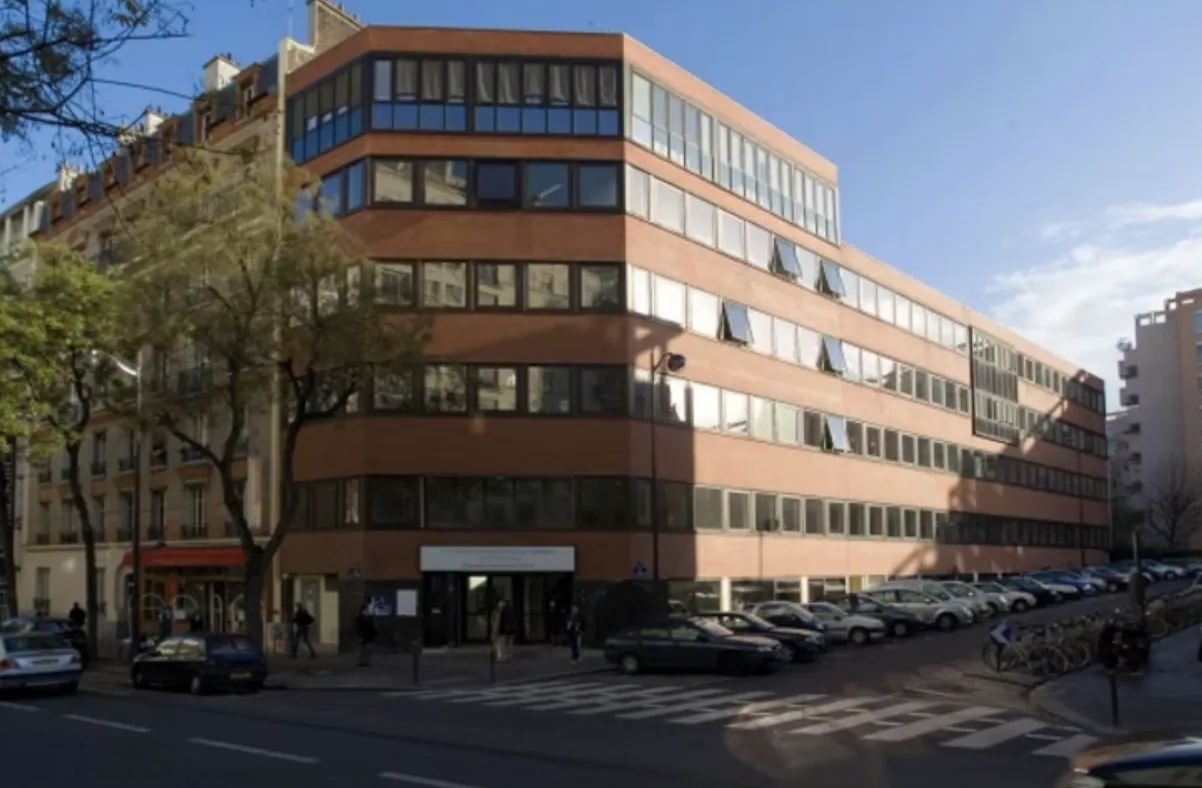
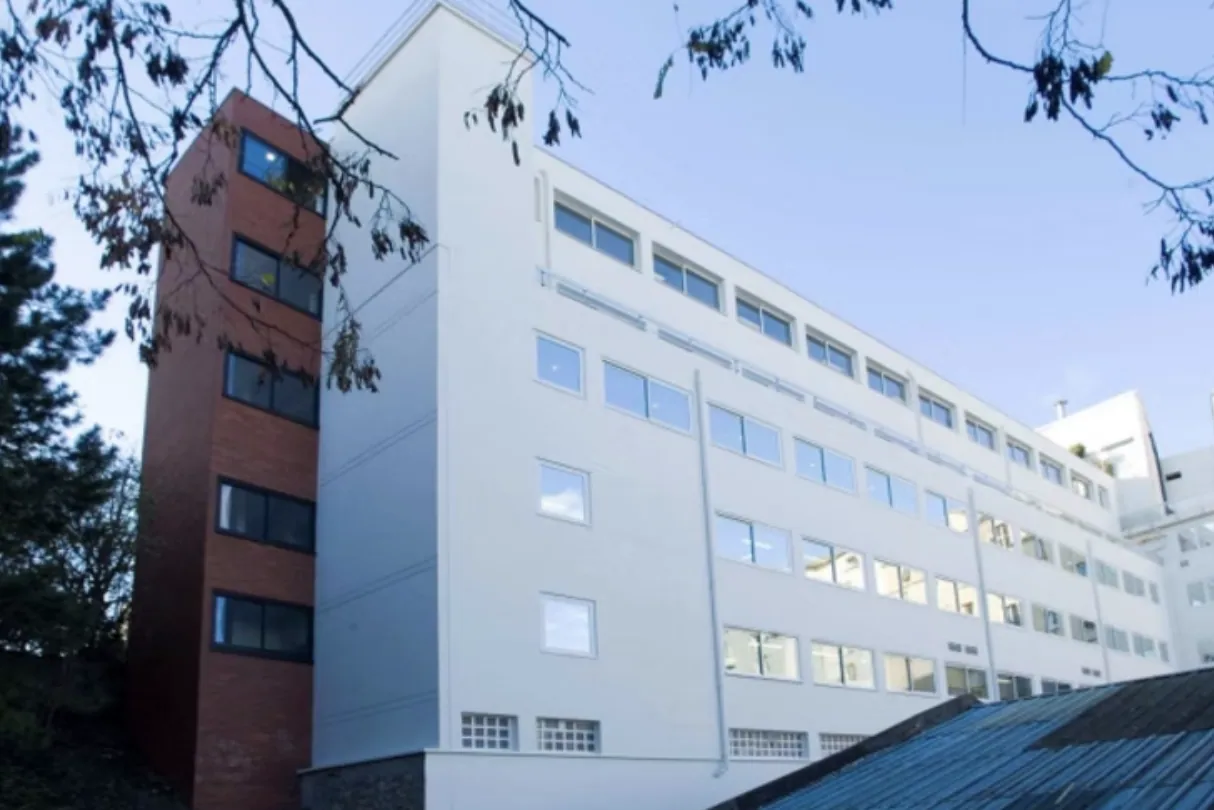
This building, a development of 35,500 square feet, was purchased from the Société Générale bank. It was completely rebuilt by Jean-Louis Loeb-Picard, who added several more stories for the purpose of creating dedicated premises for the University of the Sorbonne, which has rented the building for more than 20 years.
Jean-Louis Loeb-Picard has retained this asset in his portfolio for over 25 years.
05 / 15
72 rue Regnault — Paris, 75013
View photographs (5)
A large Paris development combining office space with extensive underground parking.
Read the story of this building+
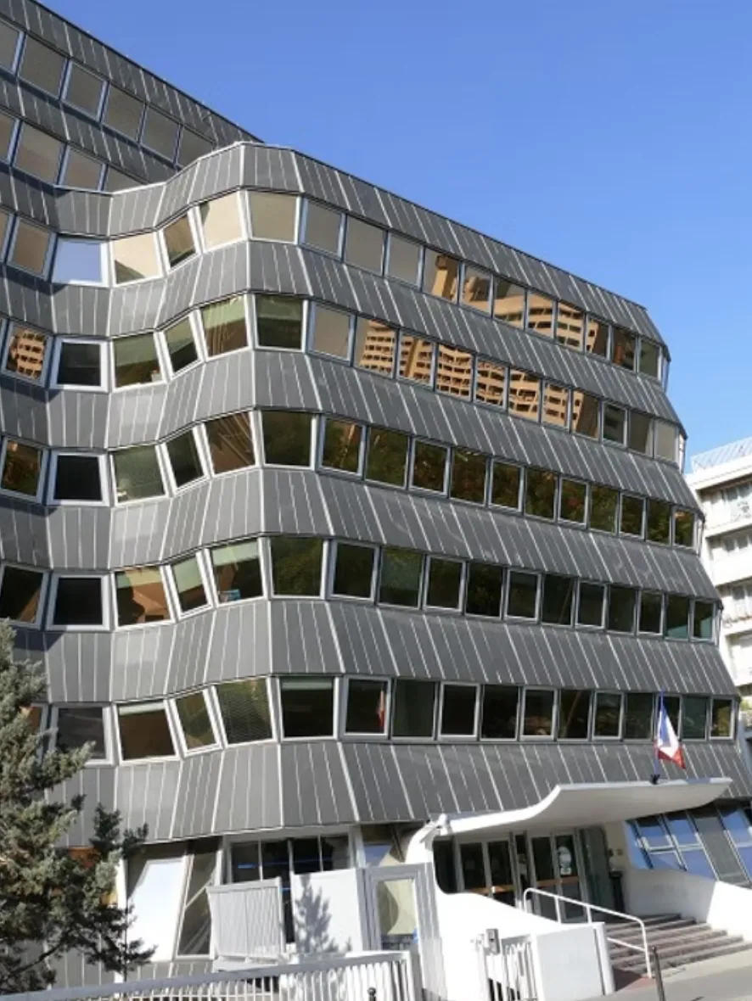
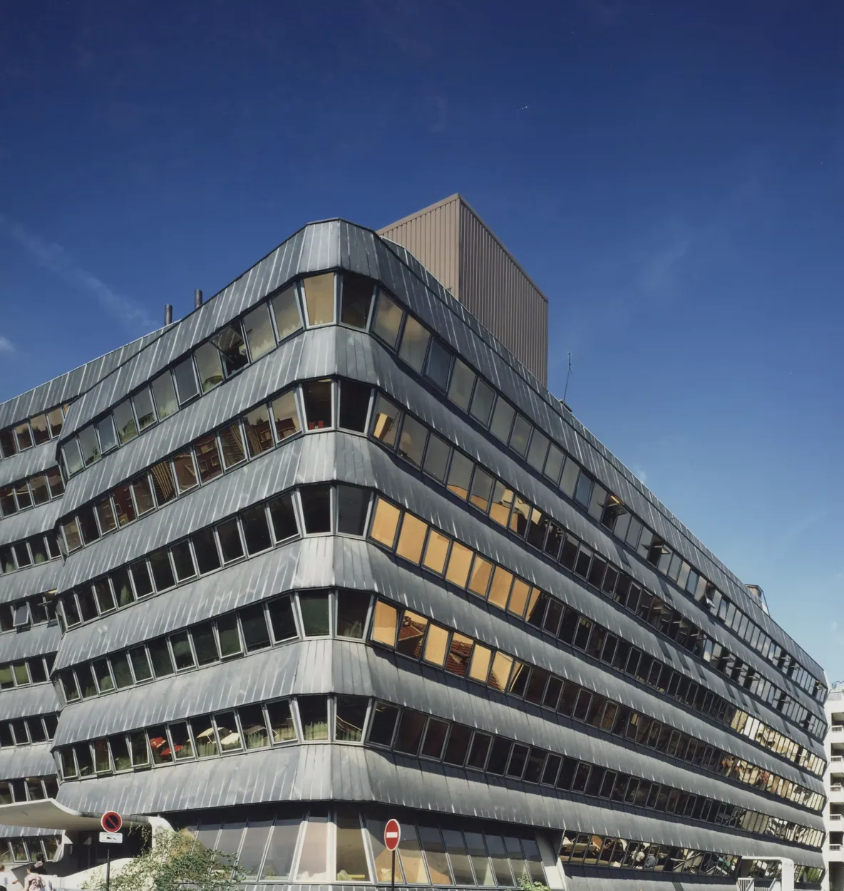
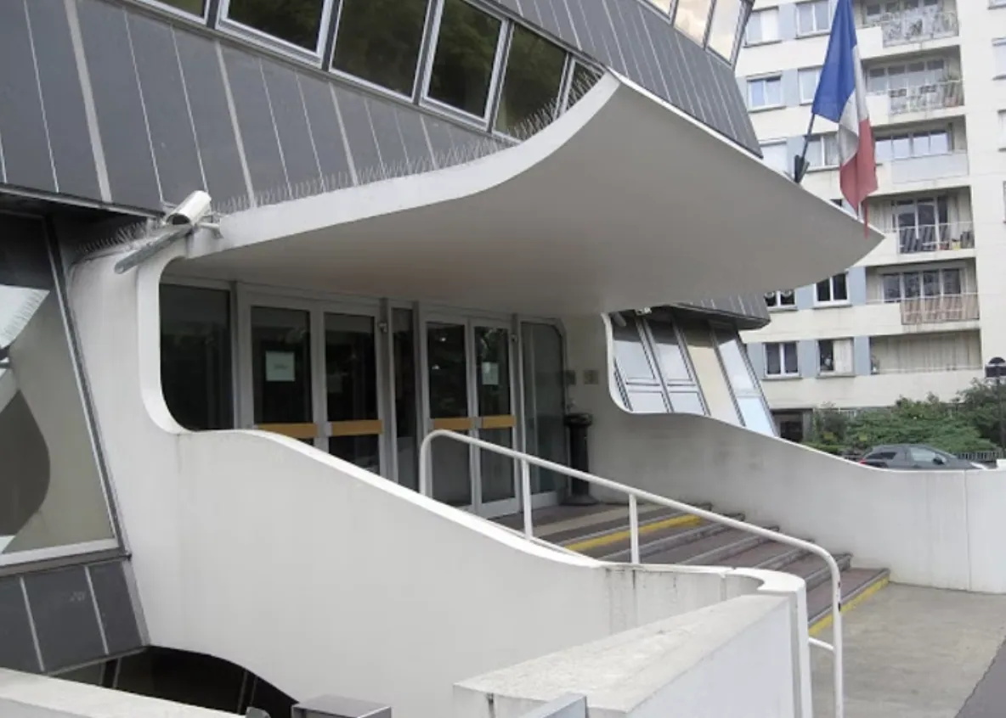
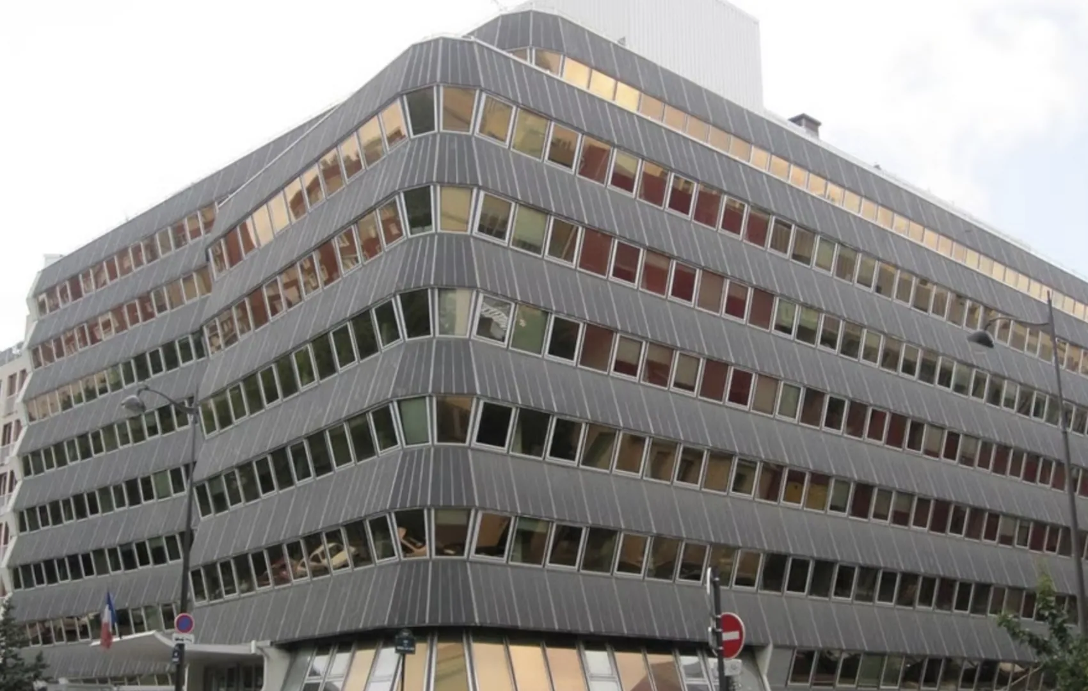
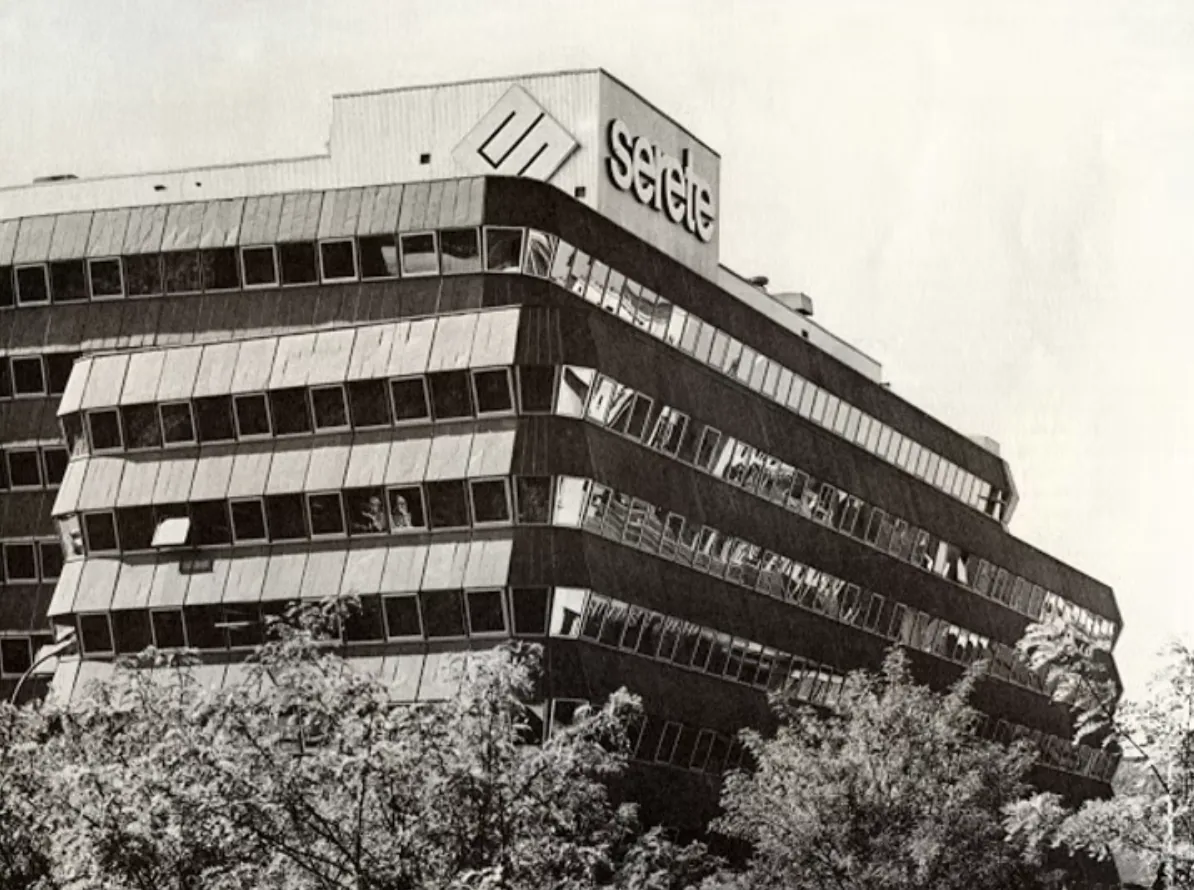
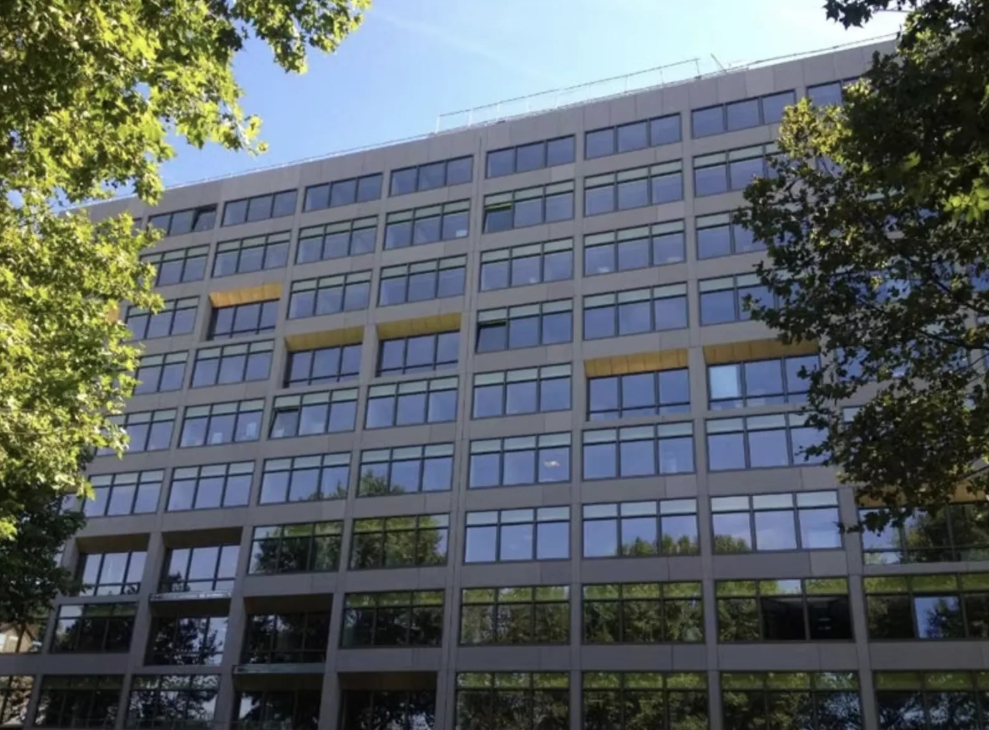
This building, a development of 230,000 square feet (including 250 parking spaces in the basement) was purchased from Allianz.
It was completely renovated by Jean-Louis Loeb-Picard, who created several amphitheatres and later sold it to the Ministry of Education after more than 20 years of ownership.
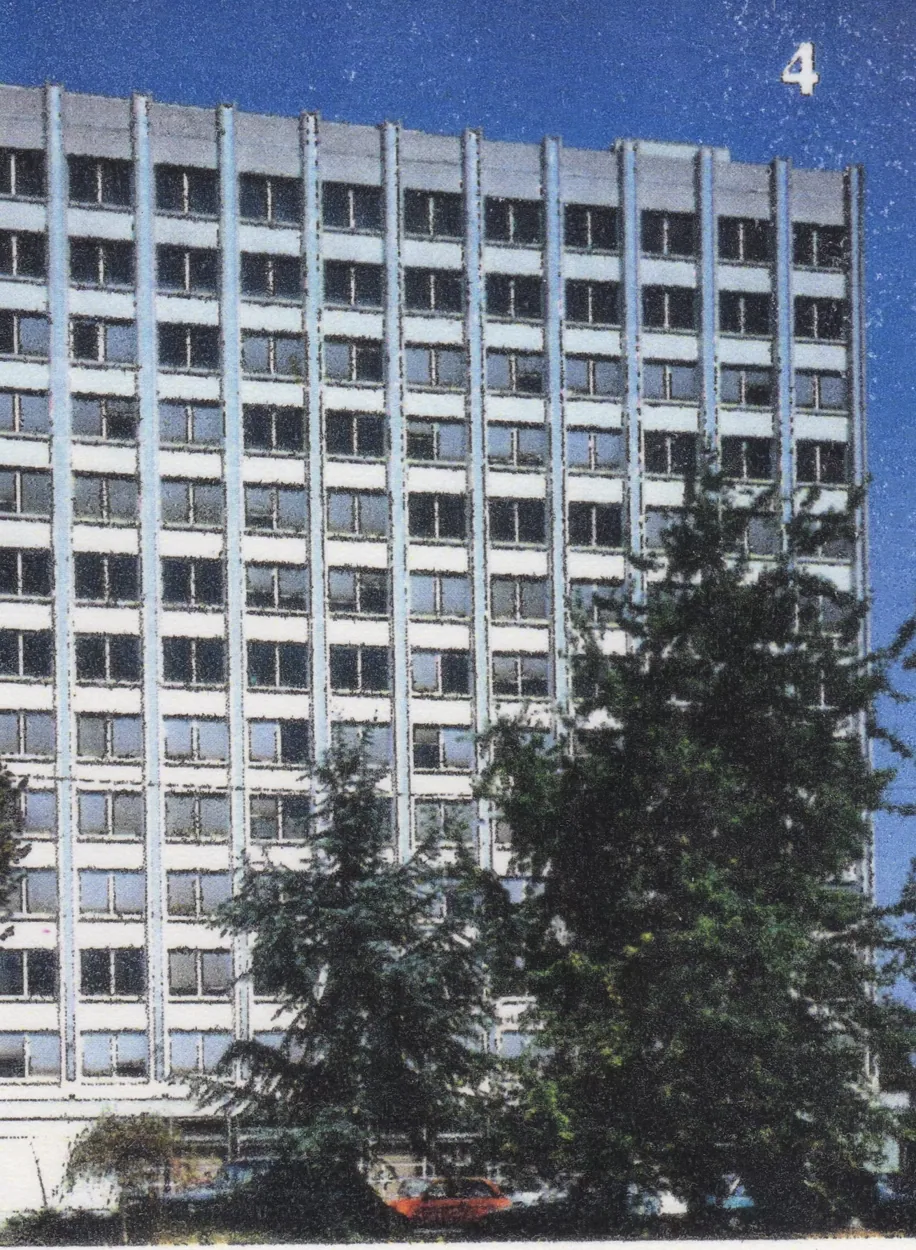
A fine example of early pleated facades in the country (1971), it has horizontal pleats embellished with vertical pleats. Soon after its construction, this building was made available to Jean-Pierre Melville, who used it as the location for his latest film, Dirty Money (1971) with Catherine Deneuve and Alain Delon. Jean-Pierre Melville, who seemed to like the façade, made many tracking shots of it.
06 / 15
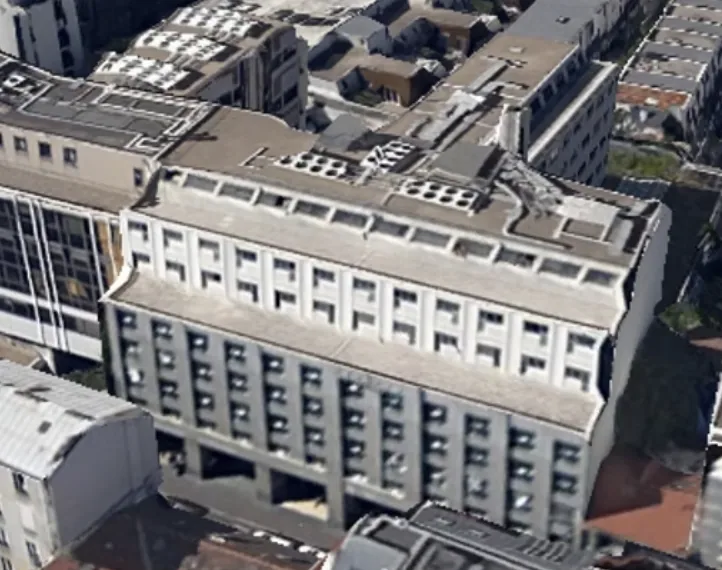
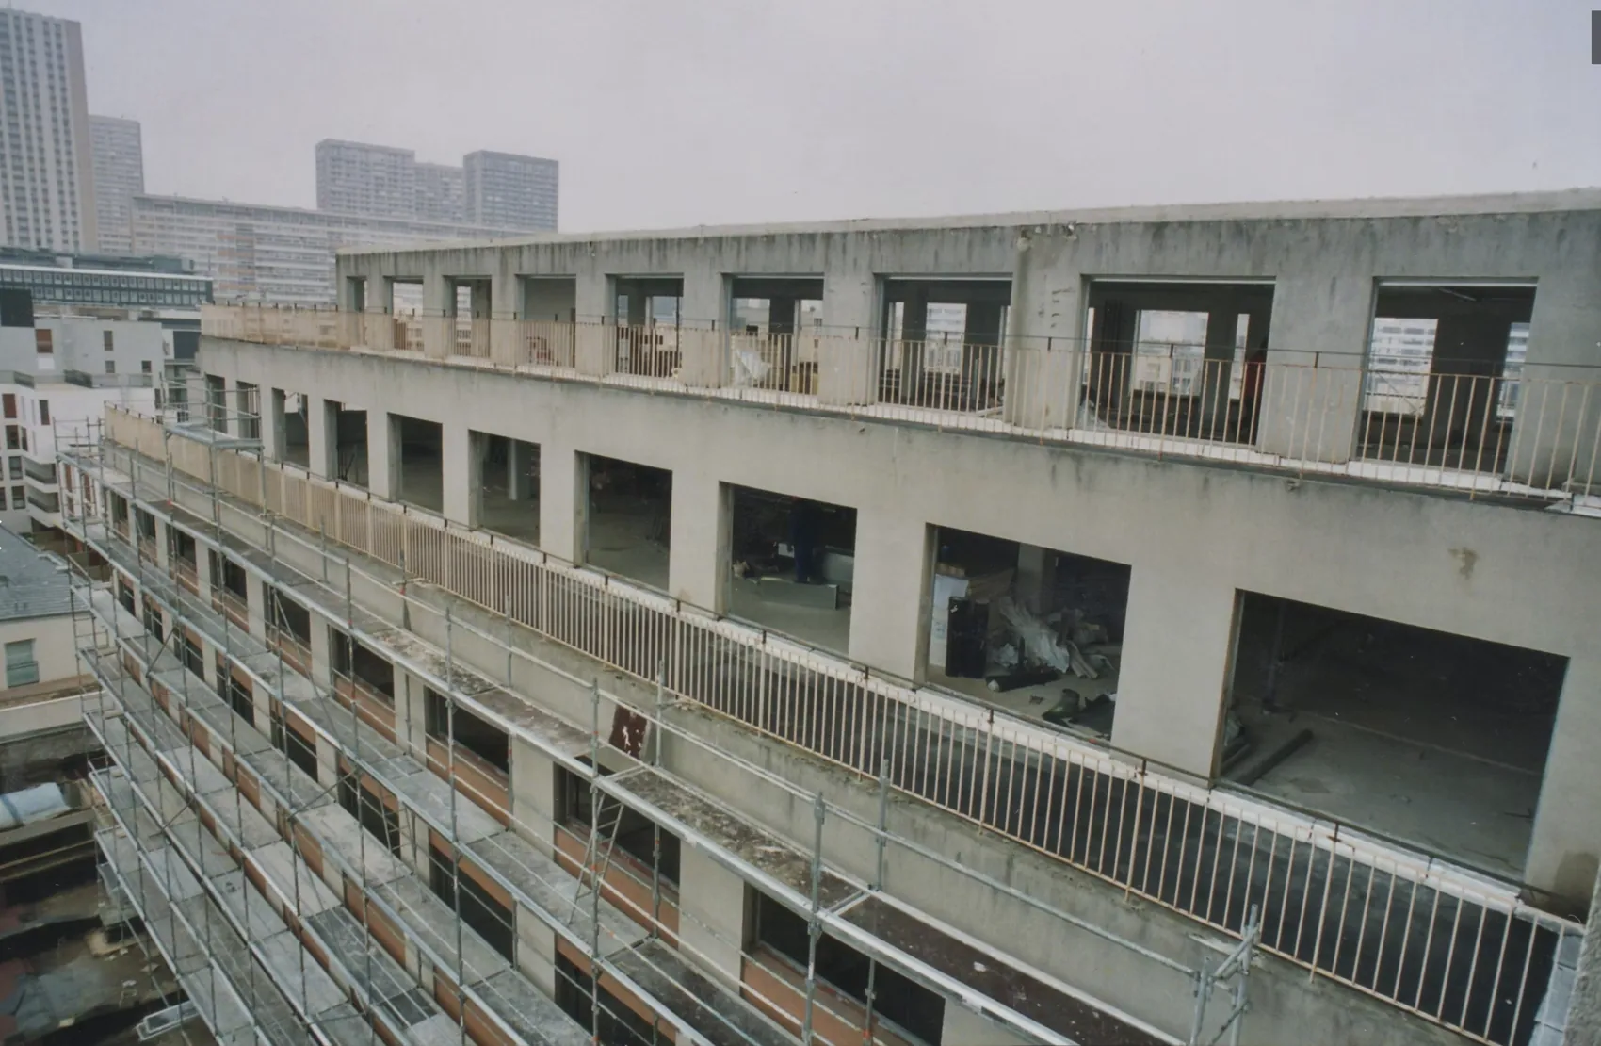
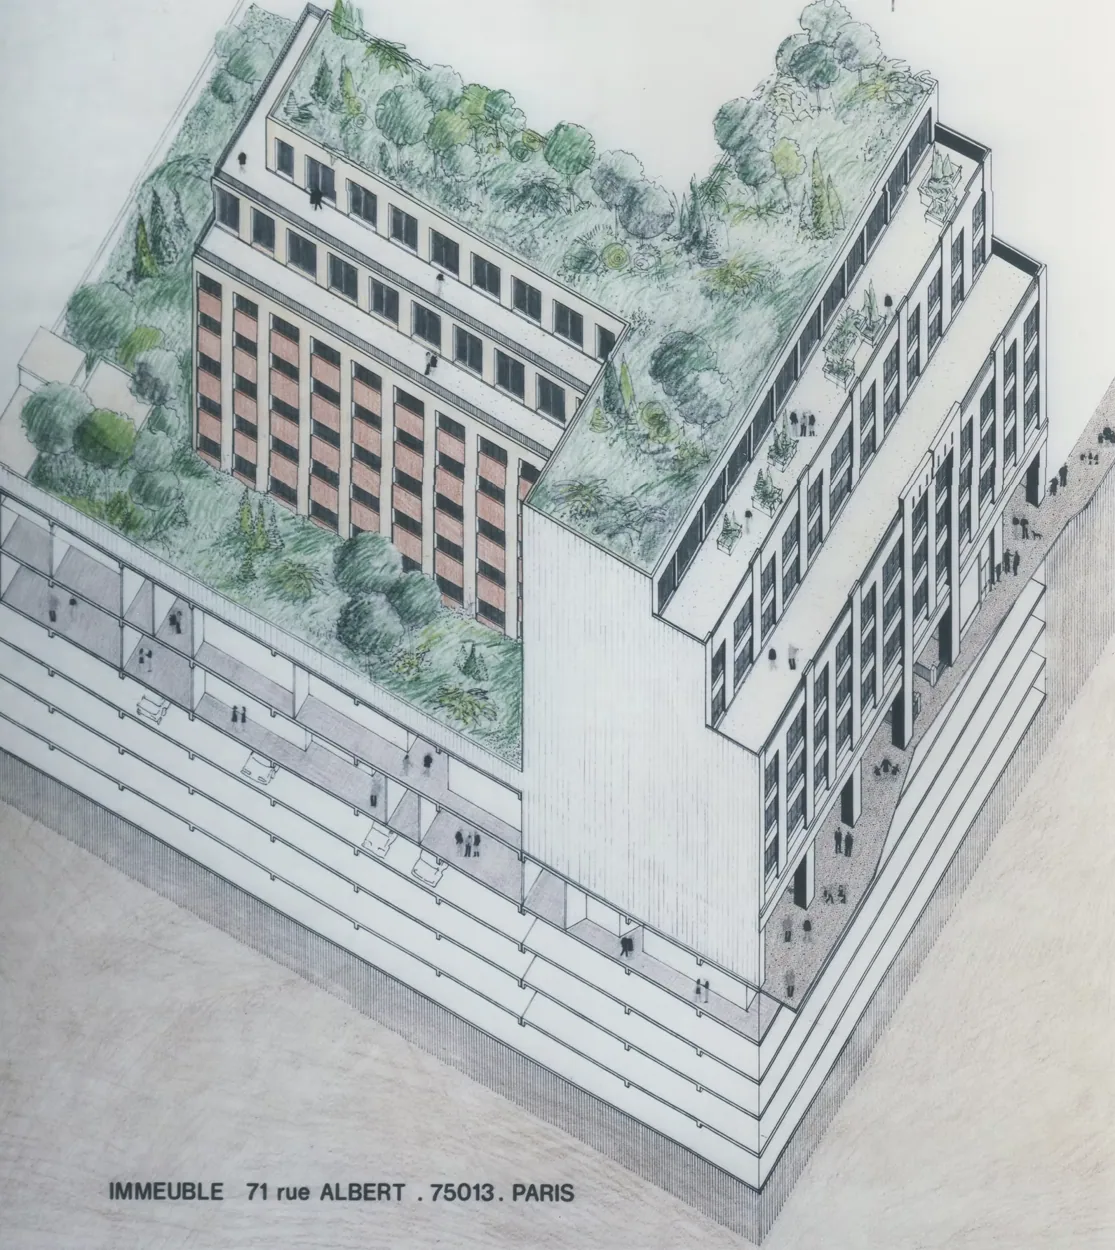
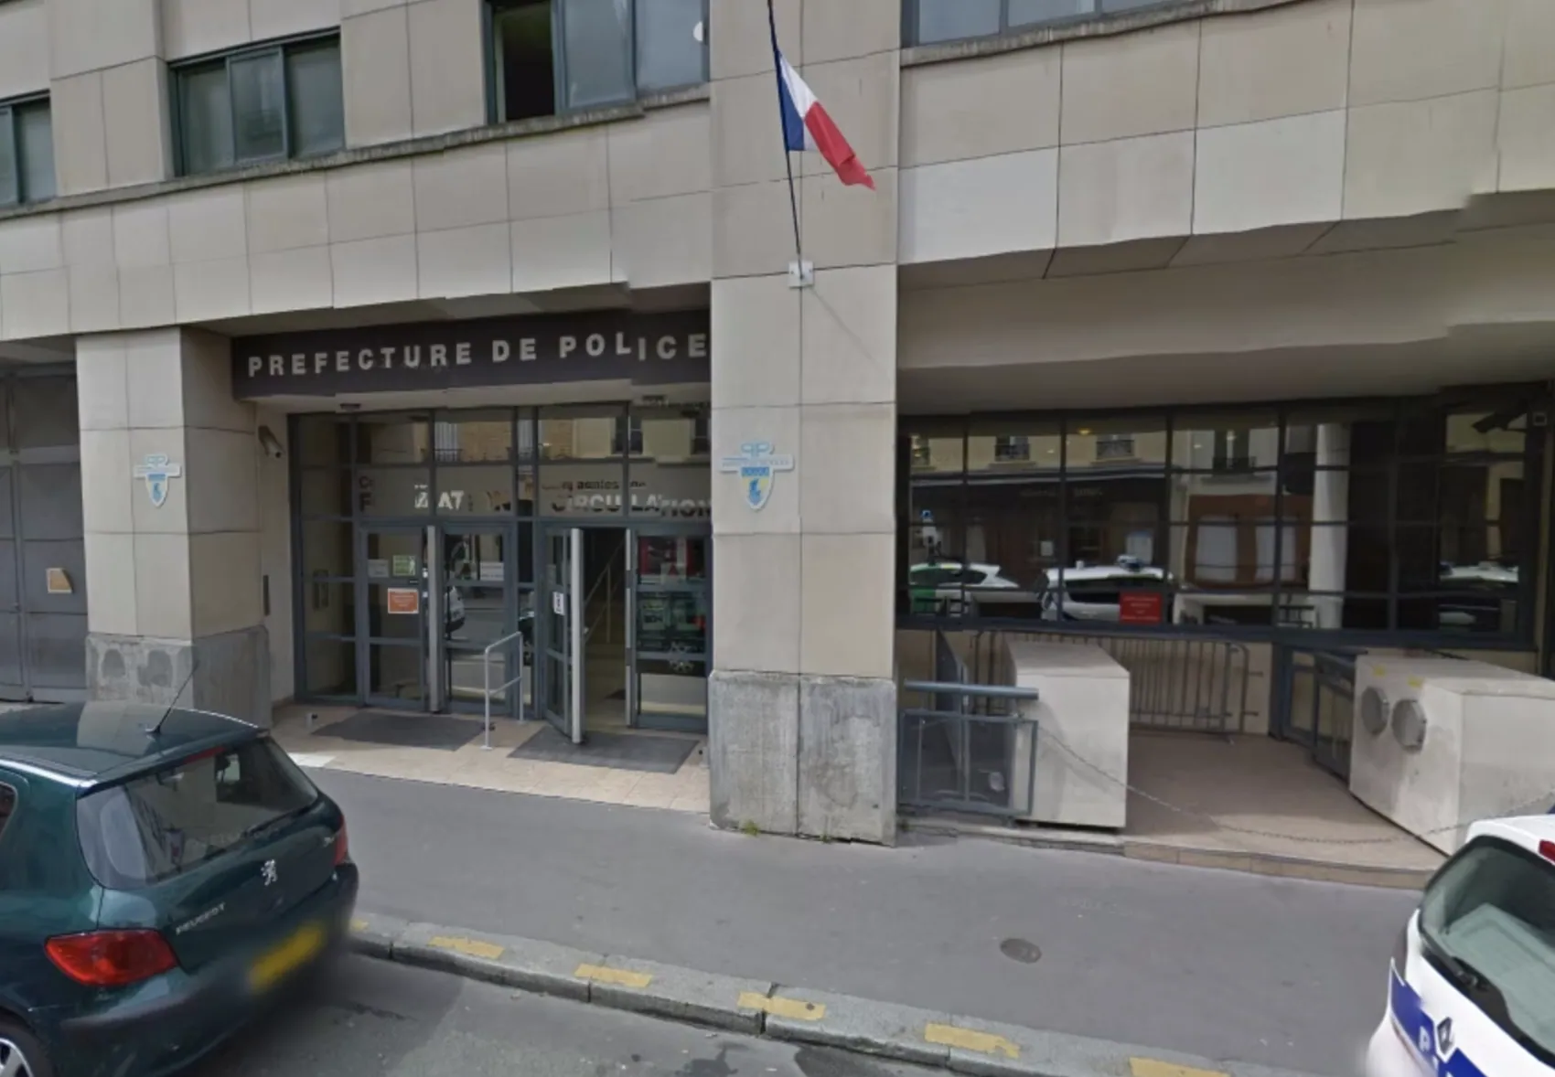
71 rue Albert — Paris, 75013
View photographs (5)
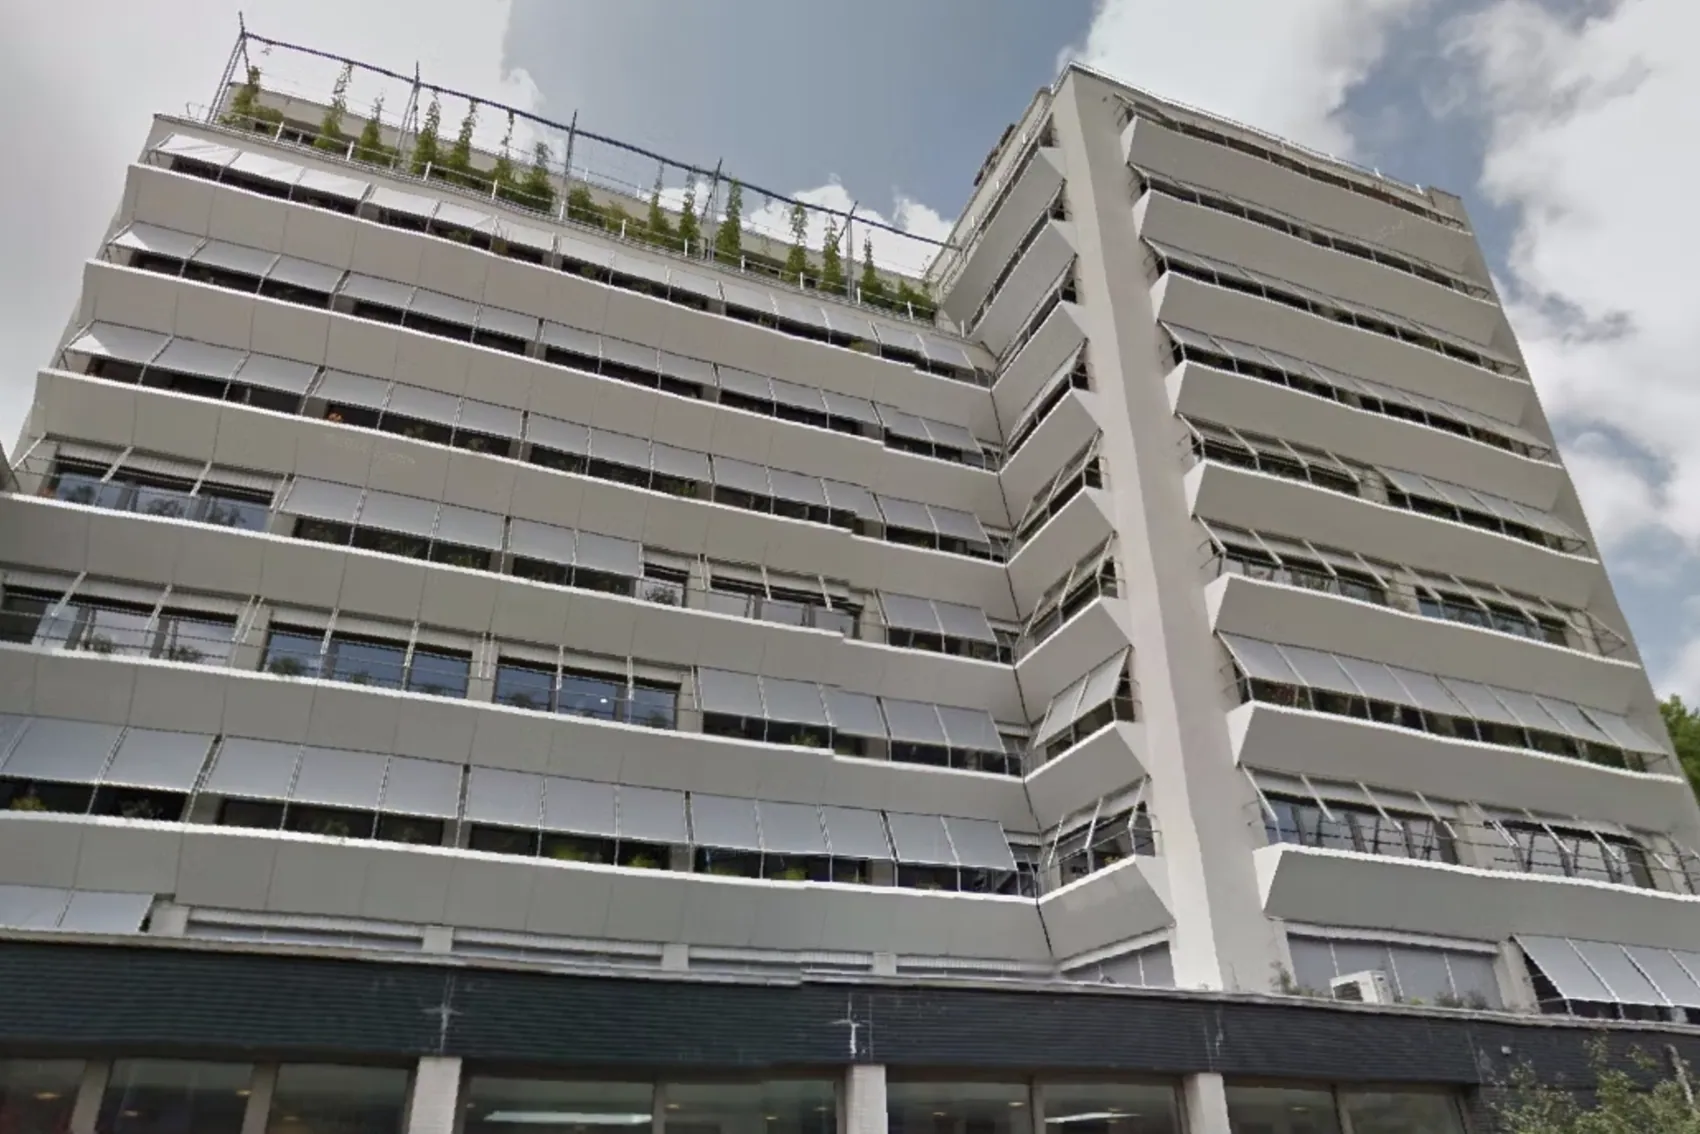
A 270,000-square-foot Paris building restructured for the Ministry of the Interior.
Read the story of this building+
This special-purpose building is dedicated to the Ministry of the Interior.
The building is a development of 270,000 square feet, including 300 parking spaces in the basement.
It was acquired by Jean-Louis Loeb-Picard from the CIC
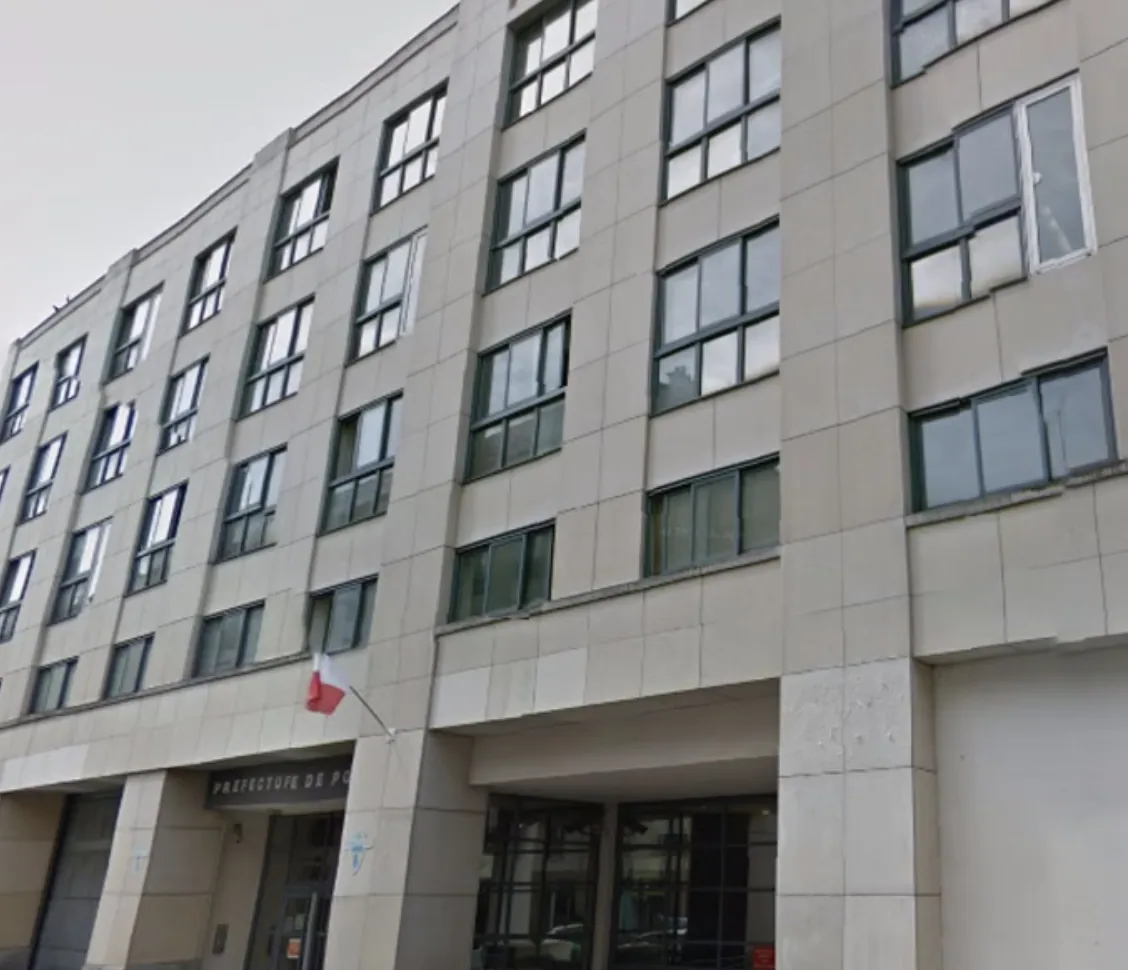
Bank, and then completely restructured for the purpose of being jointly leased to the Ministry of the Interior and the Paris Prefecture. The building also houses the offices of the Paris automobile regulator.
Jean-Louis Loeb-Picard retained this asset in his portfolio for over 20 years before selling it to the New York real estate fund WP Carey Inc., listed on the New York Stock Exchange.
07 / 15
Boulevard de Stalingrad — Vitry-sur-Seine
View photographs (3)
The transformation of an obsolete office property into a new real estate opportunity.
Read the story of this building+
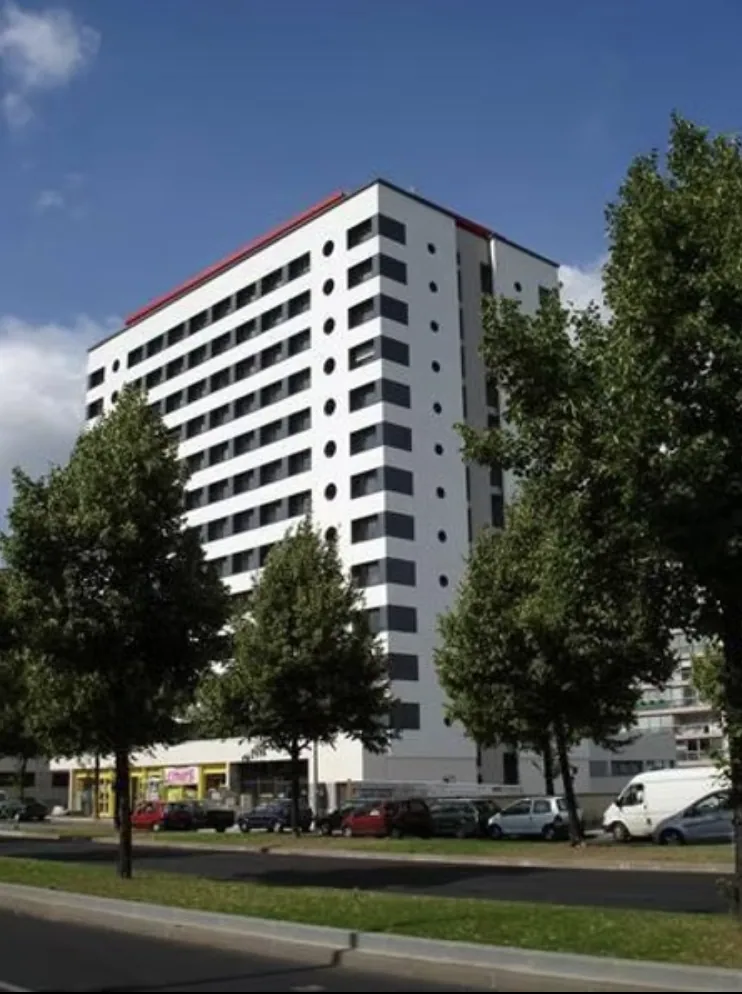
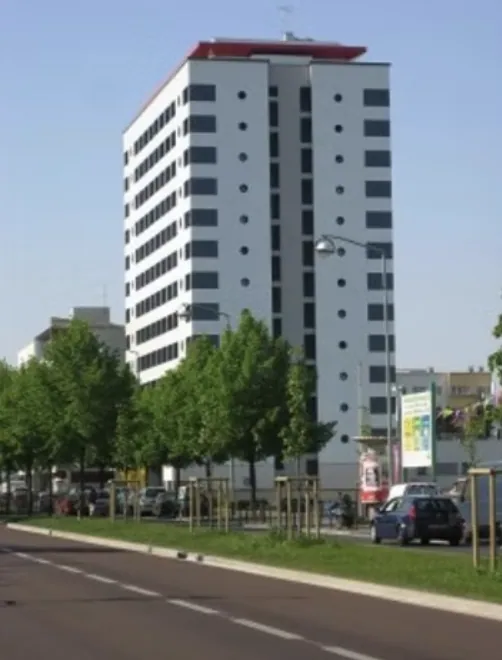
An example of a transformation by Jean-Louis Loeb-Picard of a small, obsolete office tower into 300 student housing units, built on the Boulevard de Stalingrad in Vitry-sur-Seine.
Jean-Louis Loeb-Picard acquired it from BNP Paribas and resold it to a social landlord during construction.
08 / 15
202 quai de Clichy, rue Pierre — Clichy-sur-Seine
View photographs (2)
A substantial 150,000-square-foot building on the banks of the Seine.
Read the story of this building+
A beautiful building developing 150,000 square feet (including 150 parking spaces).
Jean-Louis Loeb-Picard purchased it from the Generali insurance company (Lazard Bank), completely renovated it and sold it in batches to SMEs and investors
09 / 15
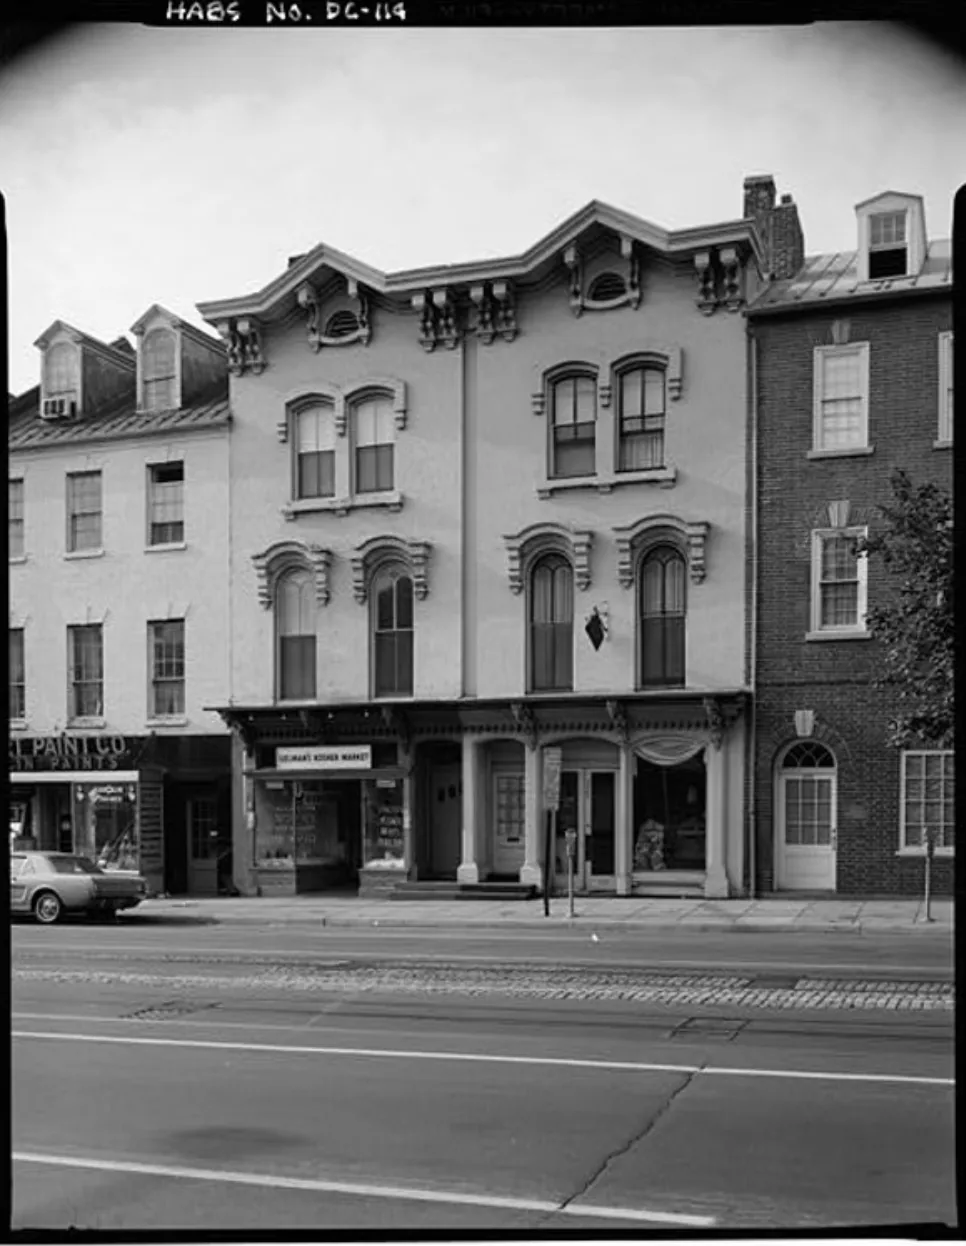
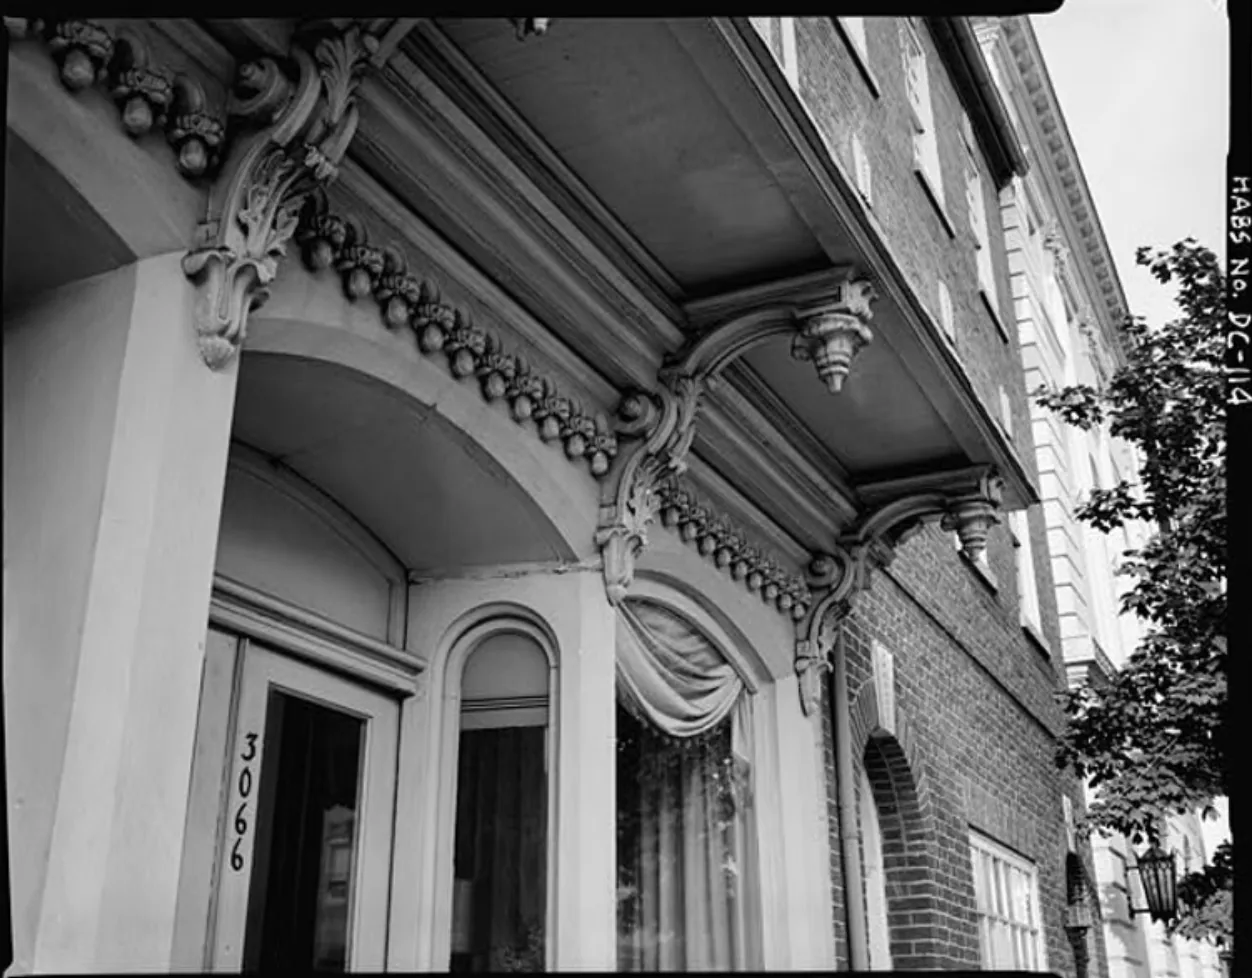
3062 M Street, Georgetown — Washington, D.C.
View photographs (4)
A listed property on Georgetown’s celebrated M Street shopping corridor.
Read the story of this building+
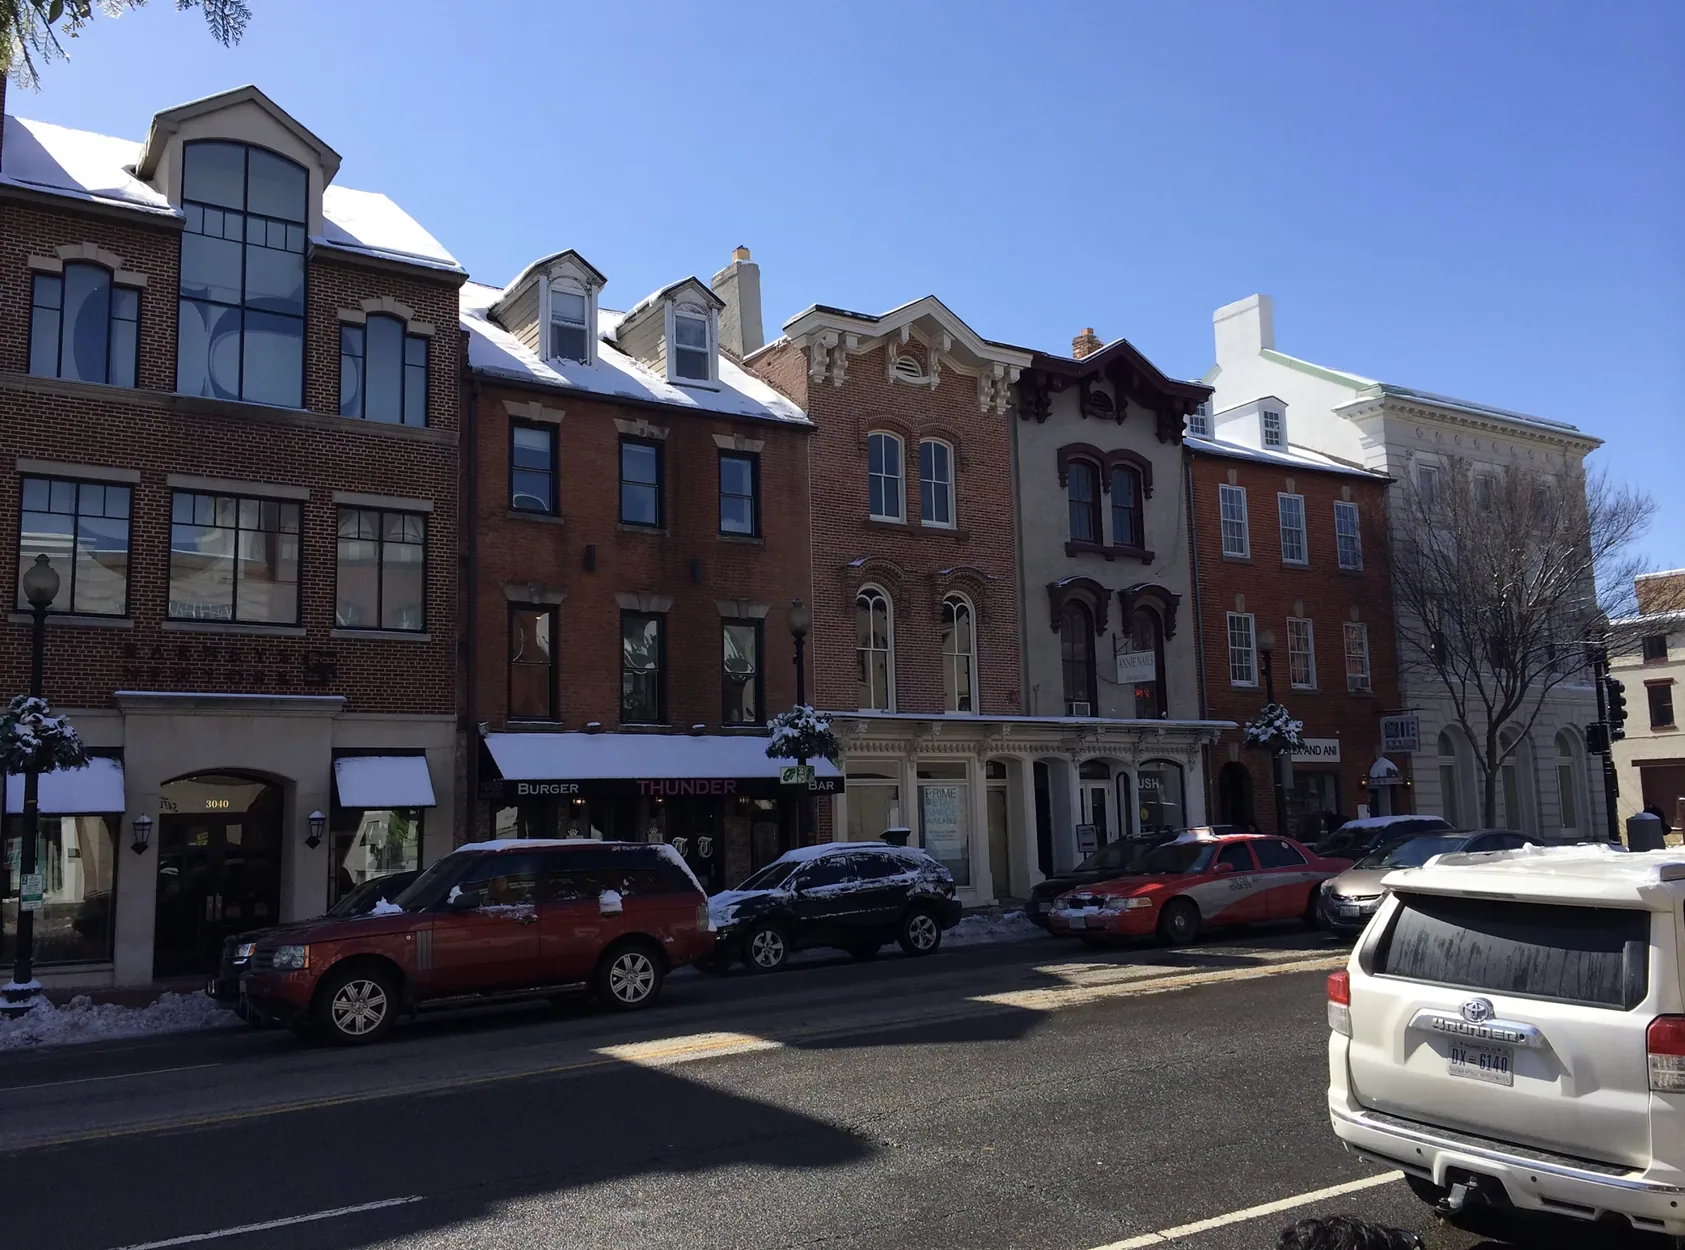
This listed building is very well placed in the best shopping street in Georgetown.
It was built in 1812 by John Peter, Mayor of Georgetown, a mere twenty years after the city of Washington was founded.
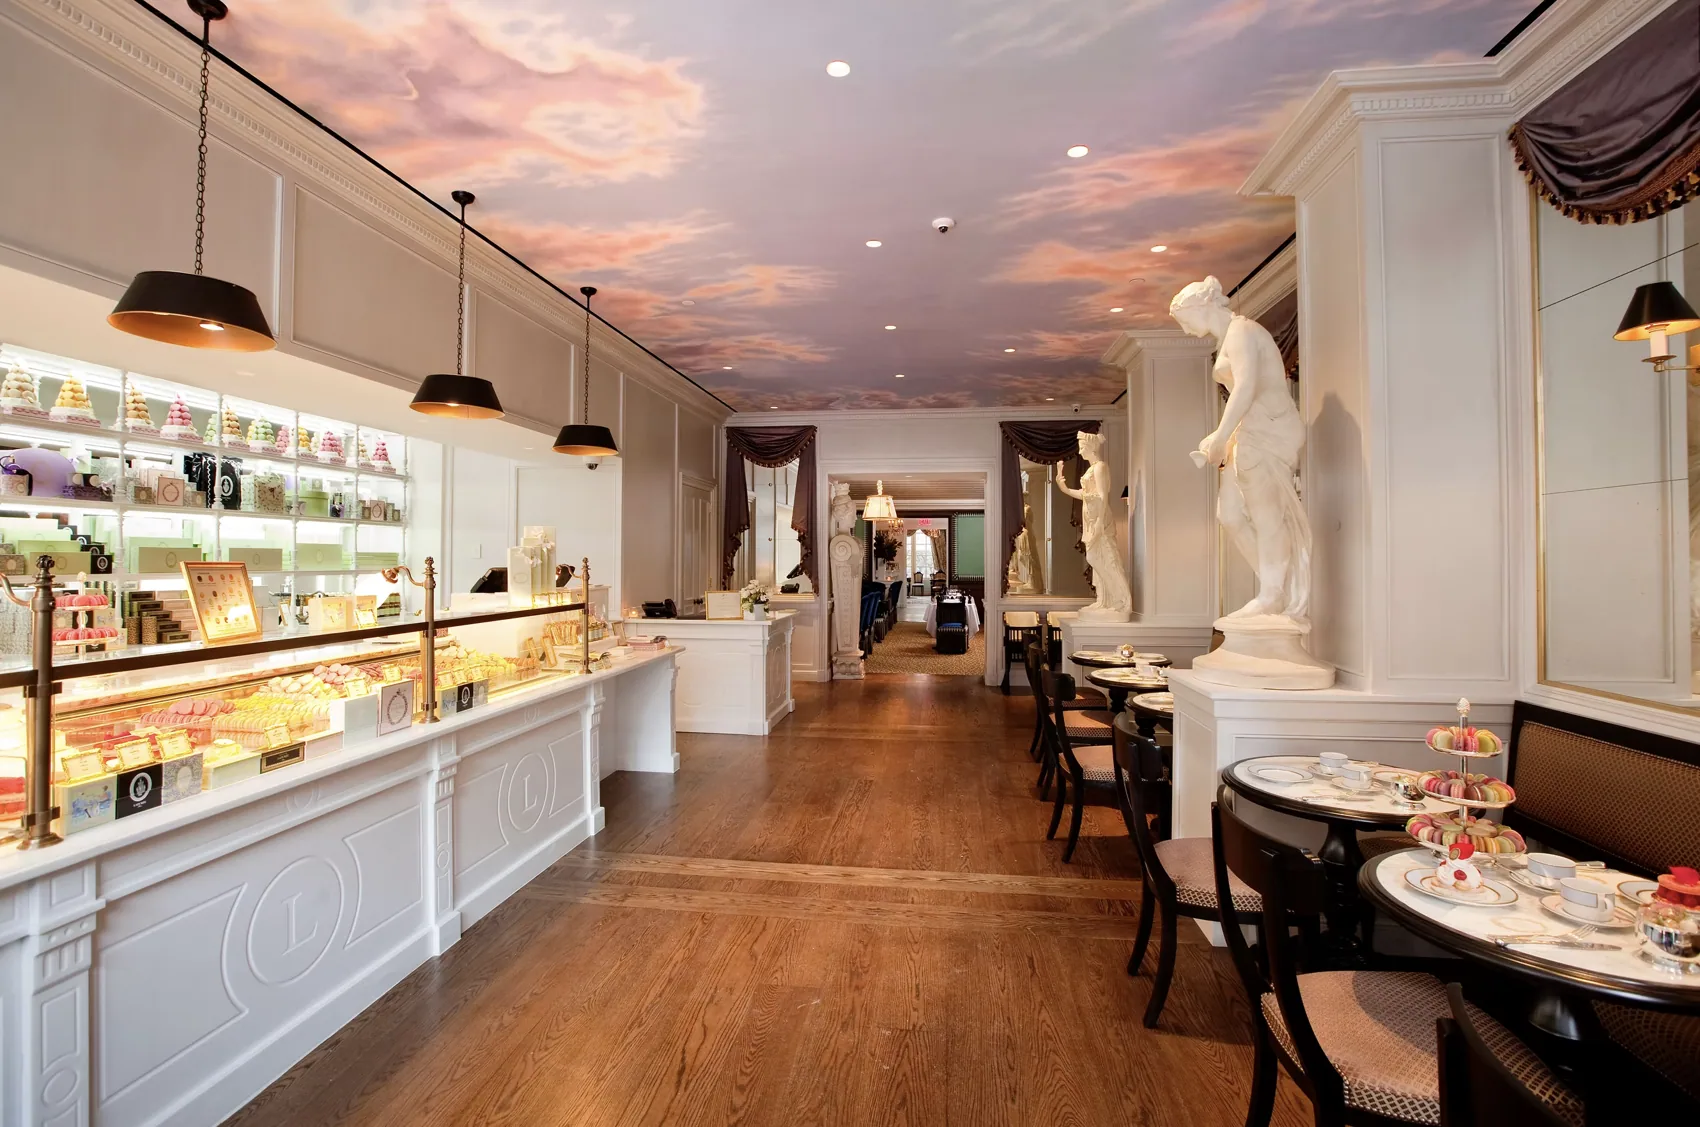
Undermined by age, the building was fully consolidated and restored by Jean-Louis Loeb-Picard, after which he leased it to large retail chains. He has retained this asset in his portfolio for 20 years and is currently leasing it to the very distinguished Ladurée, the oldest French pastry-maker.
10 / 15
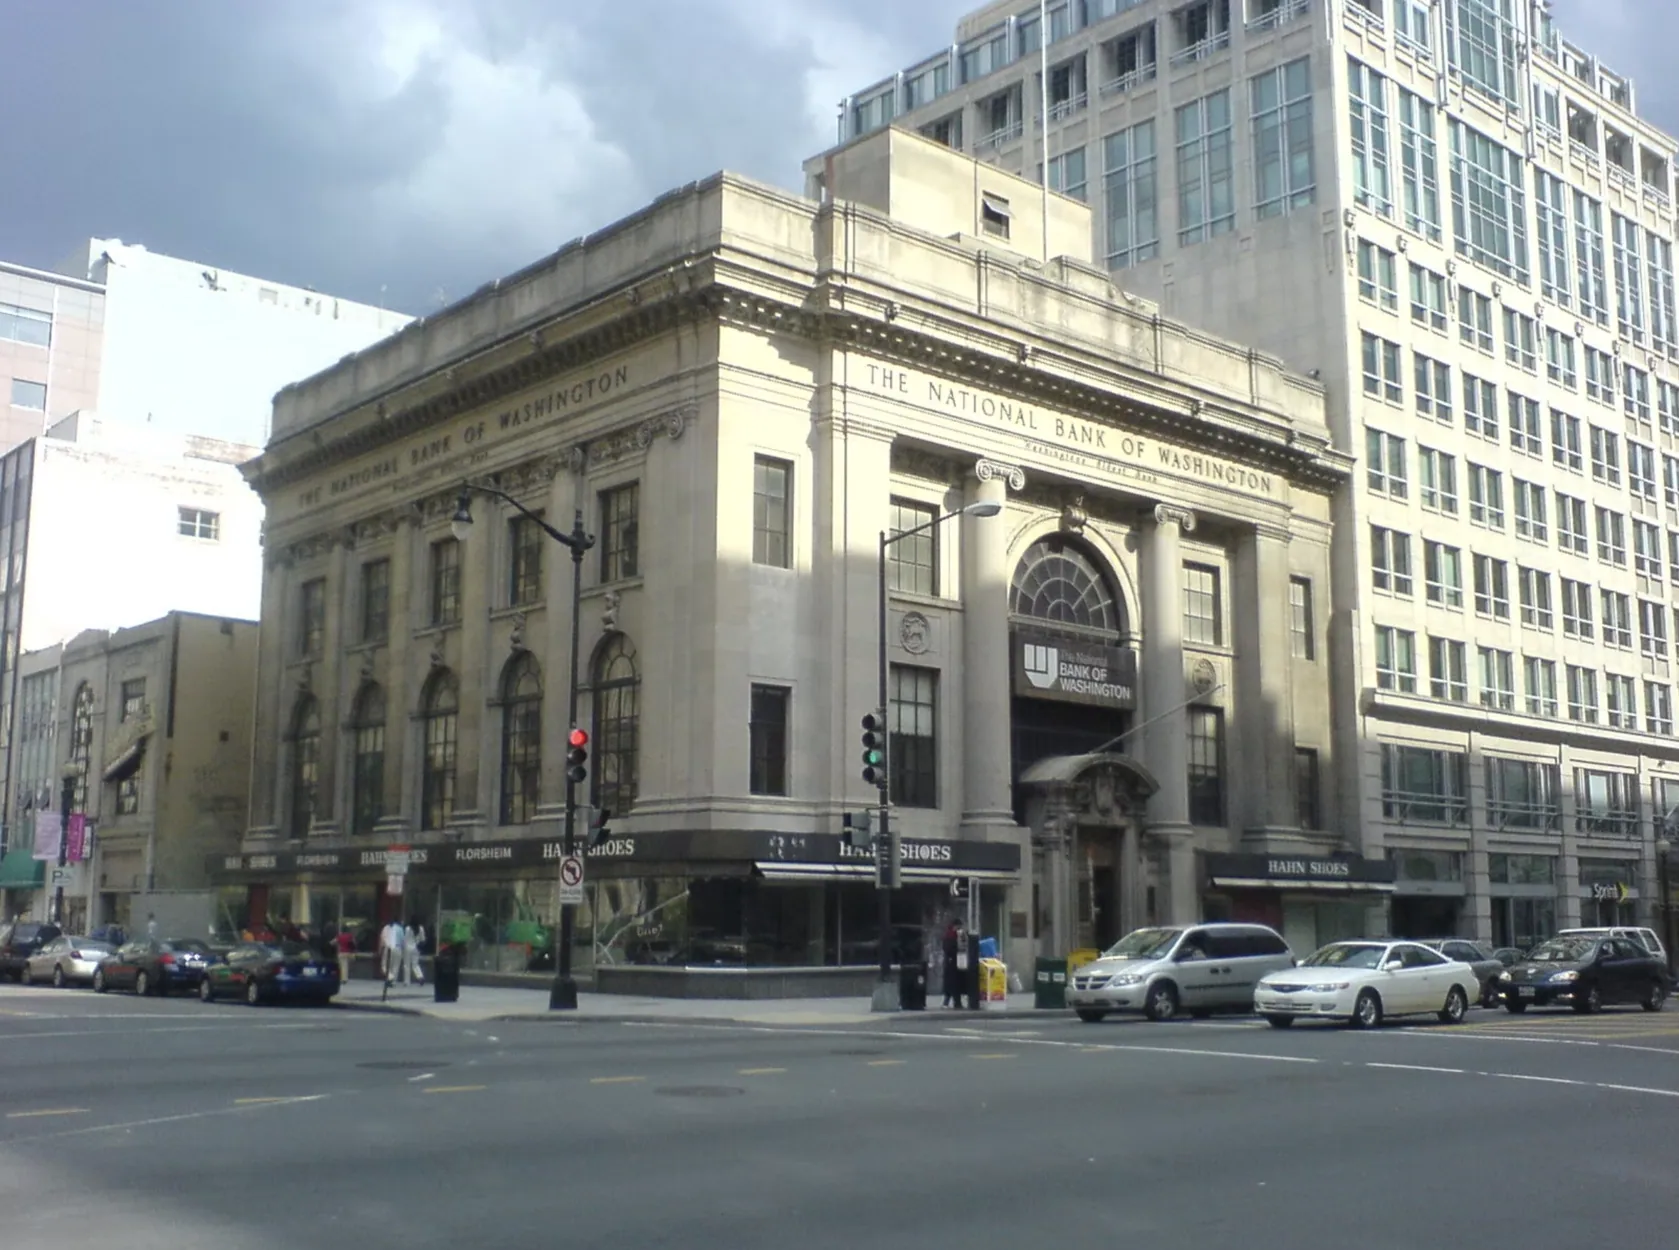
14th and G Street NW — Washington, D.C.
View photographs (8)
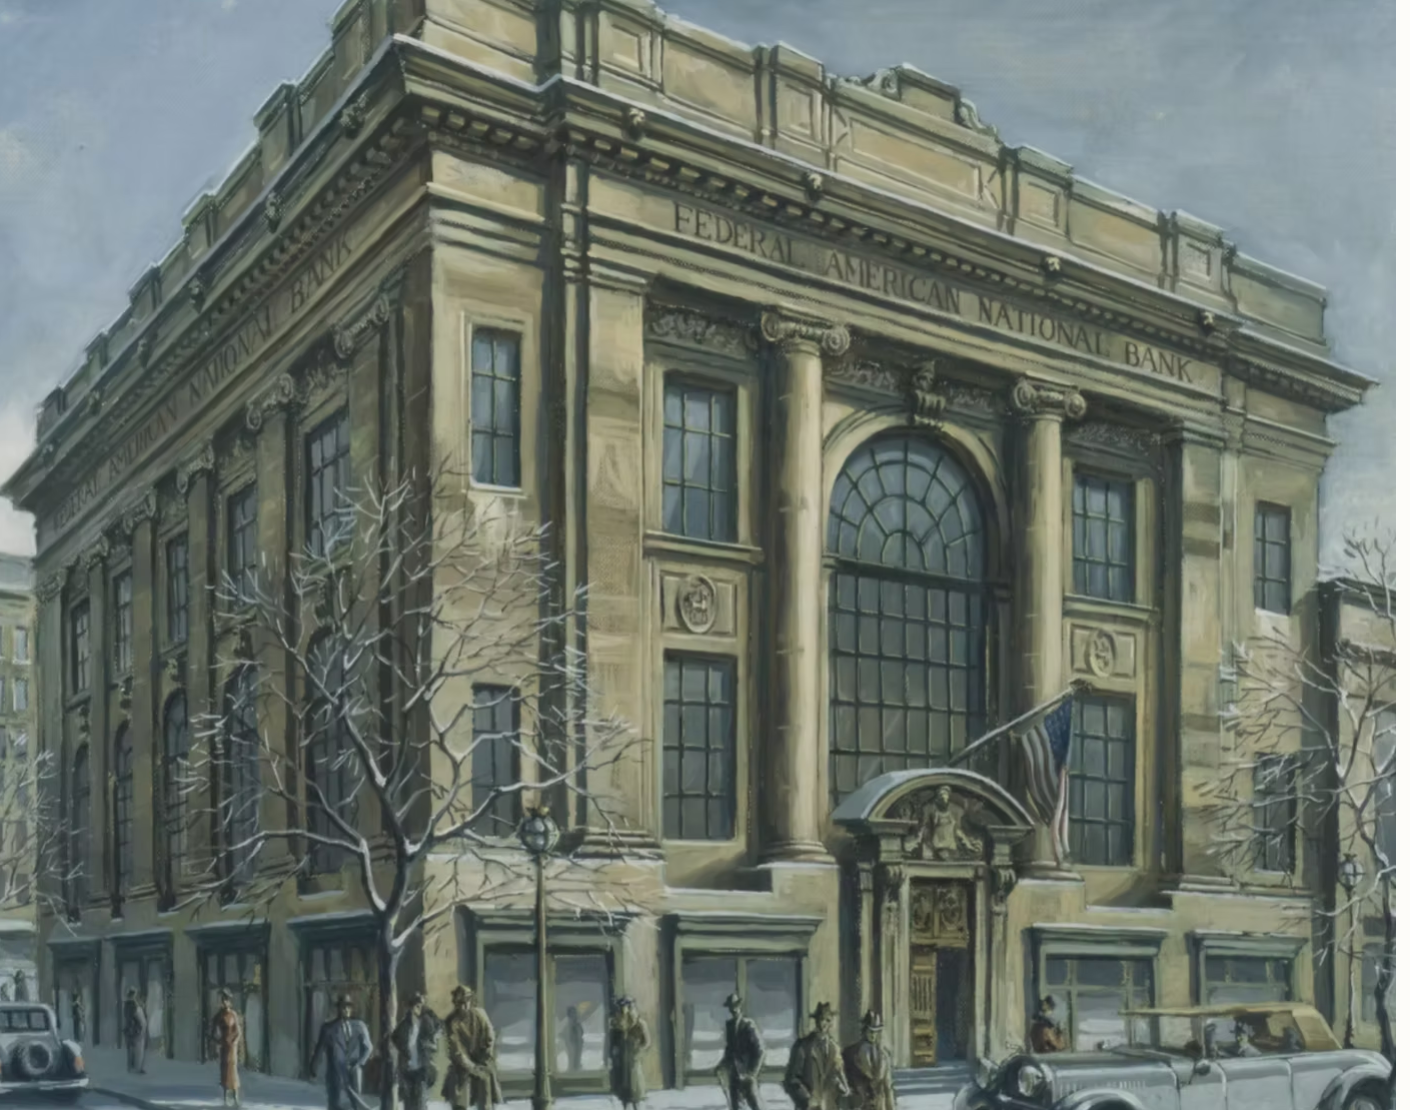
The historic home of the Federal American National Bank in Washington, D.C.
Read the story of this building+
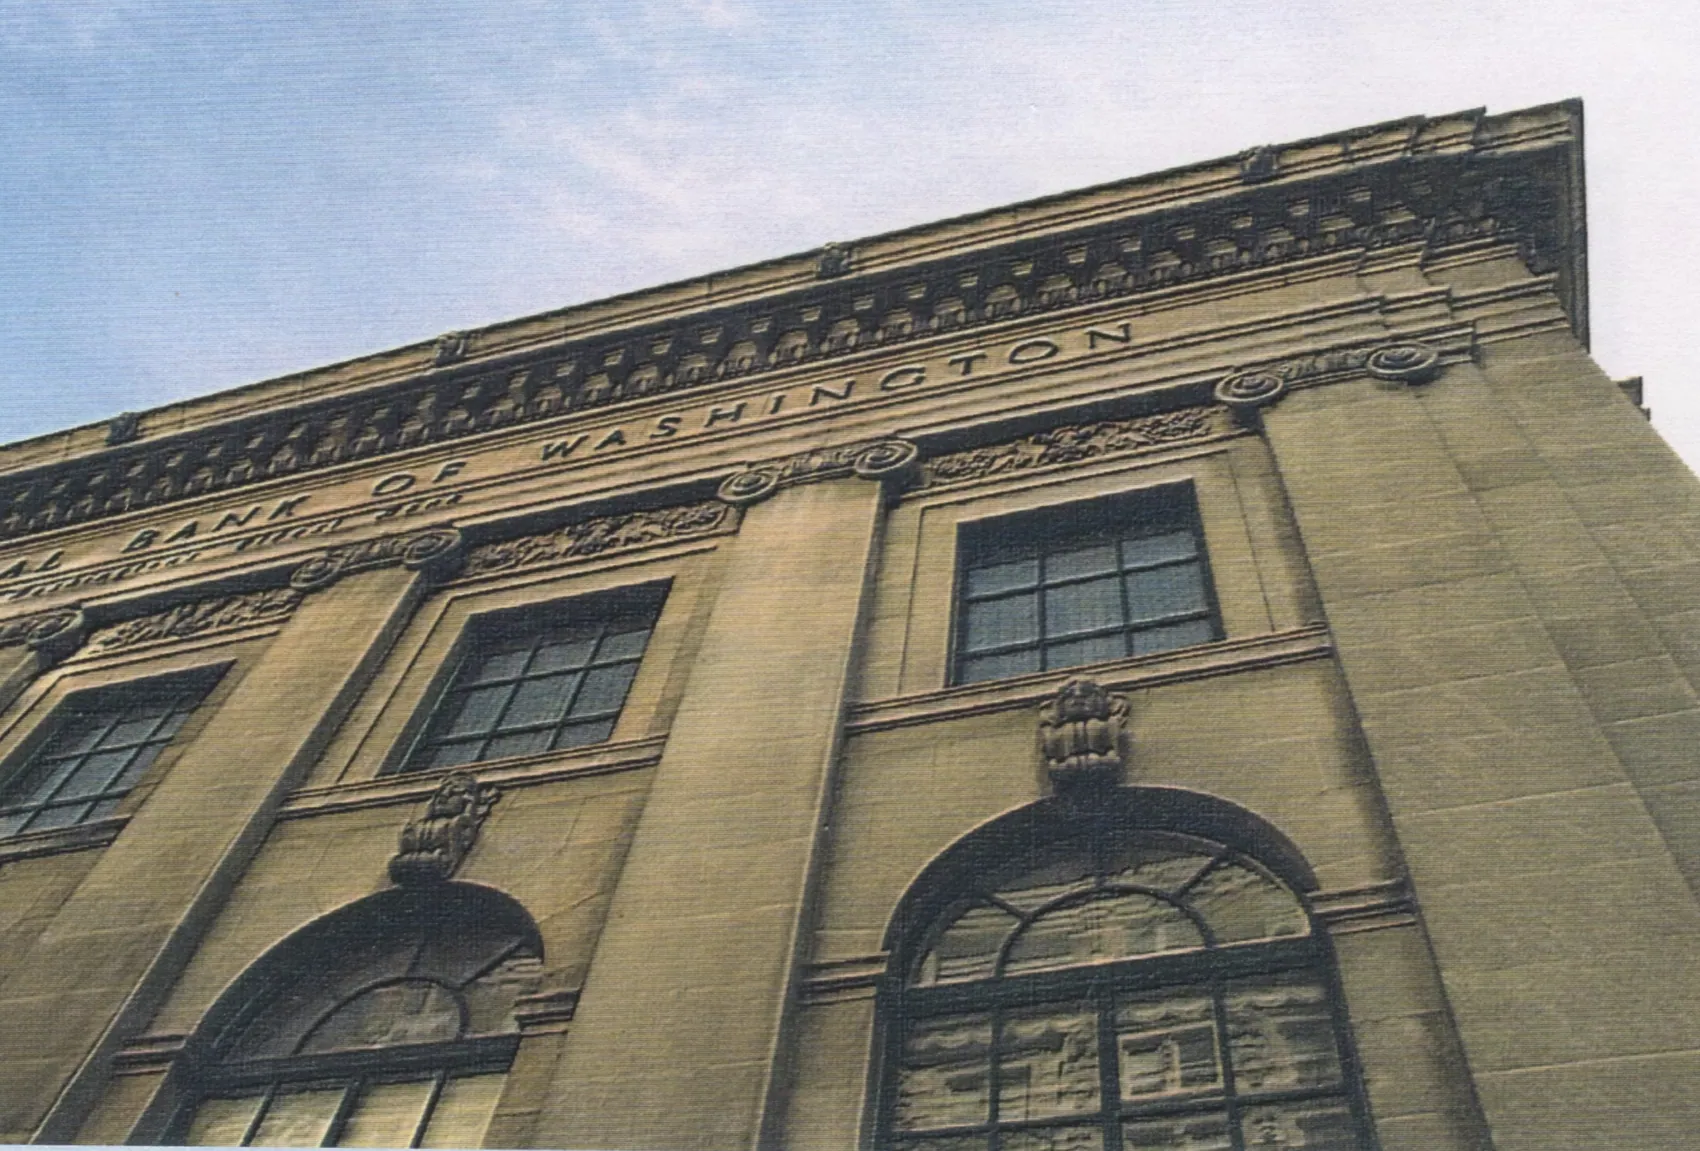
It is the seat of one of the oldest US banks, the Federal American National Bank, which became the National Bank of Washington.
The building is located in the heart of Washington DC, around the White House.
It was built by Alfred C. Bossom and Jules-André de Sibour, a leading American architect of French origin.
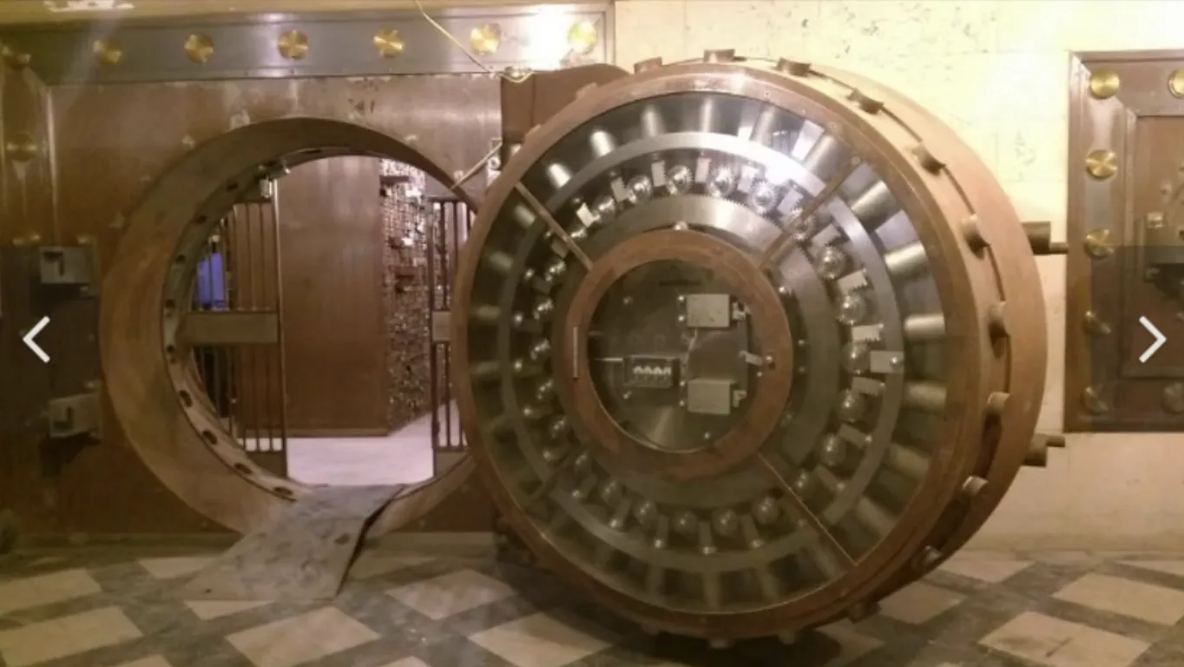
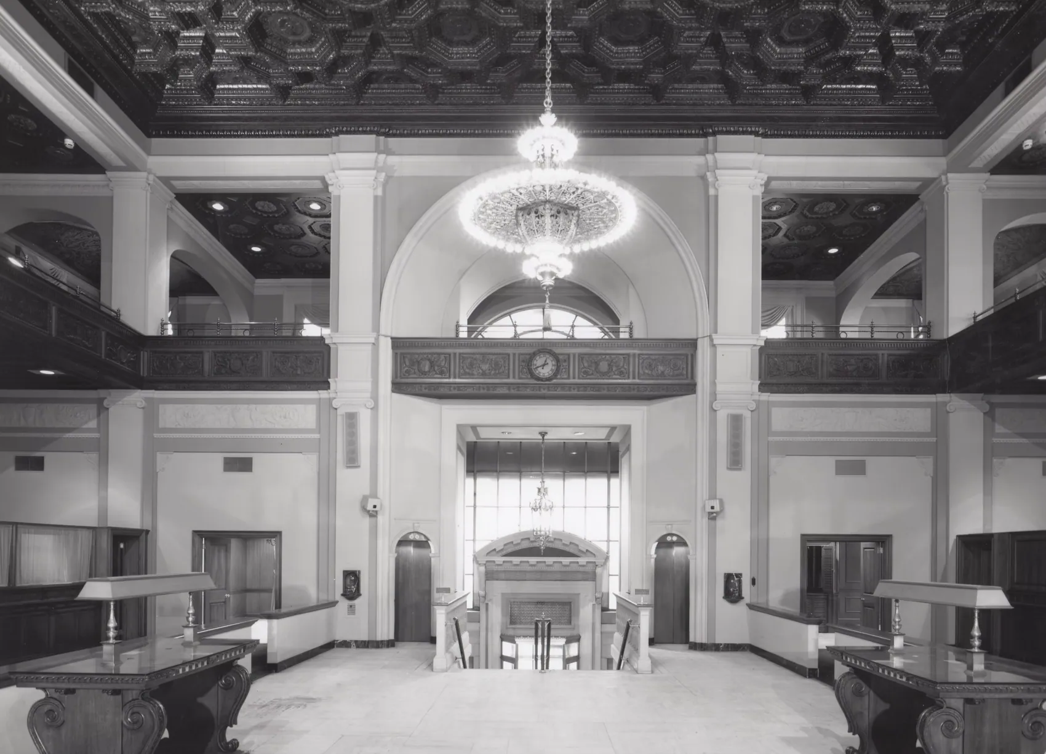
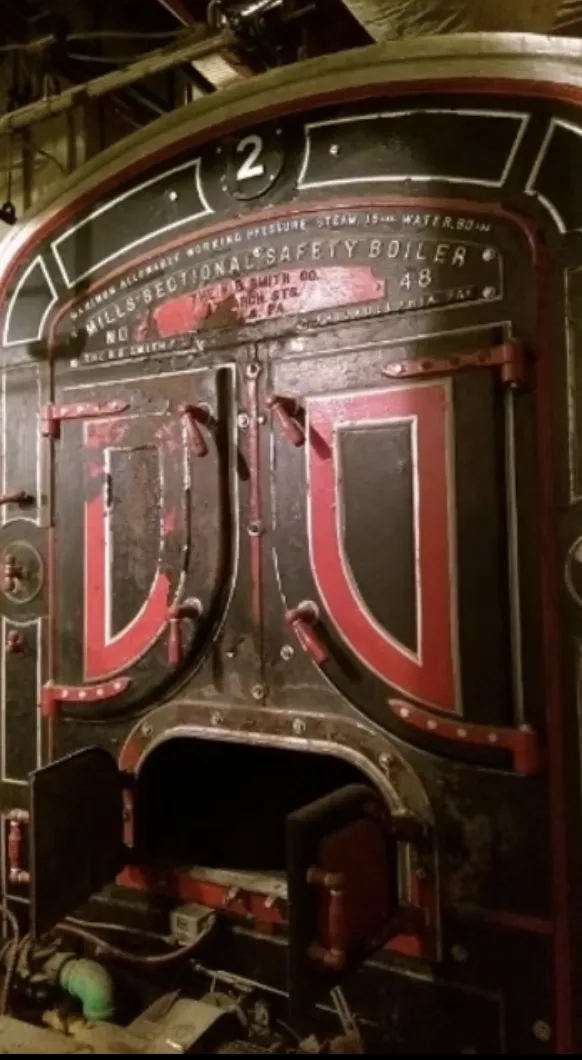
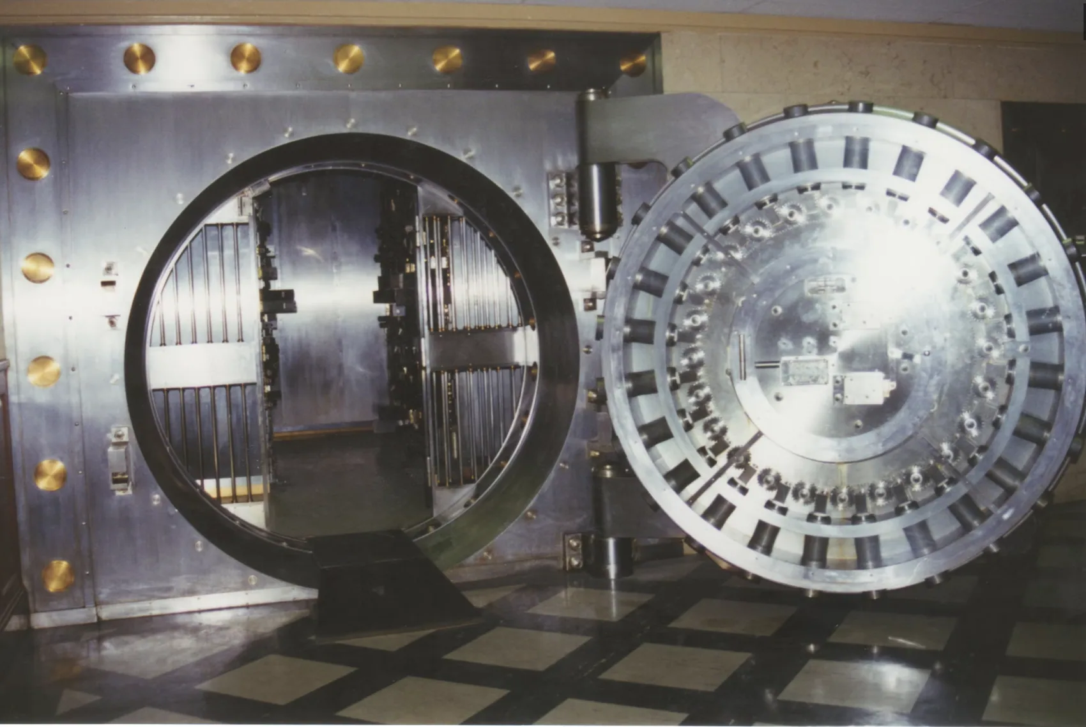
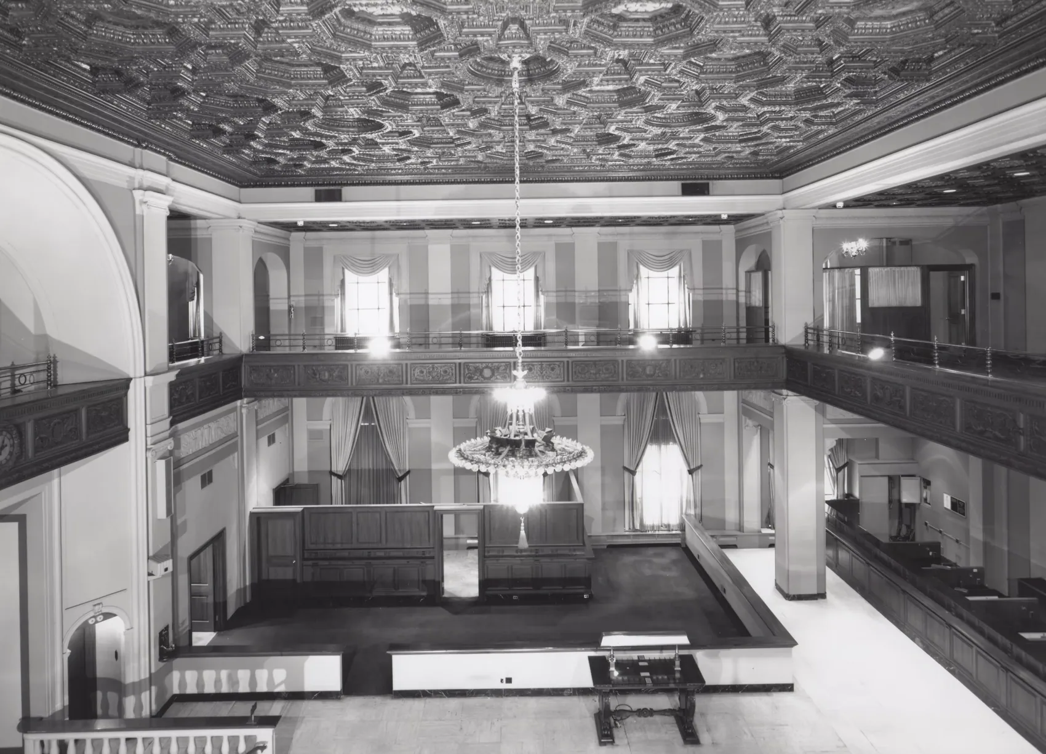
This “Renaissance revival” style building is one of very few in the city to have been classified as a historical monument in its entirety, that is to say externally and internally. Thus, its interior decorations (worked coffered ceilings, bronze ornaments, safe rooms dating back to 1900, lifts, etc.) are also classified as historical monuments along with its exterior.
Jean-Louis Loeb-Picard acquired the building during the US banking crisis from the Federal Deposit Insurance Corporation (FDIC), and then sold it to a charitable foundation.
11 / 15
6 rue de Penthièvre — Paris, 75008
View photographs (4)
A former Paris headquarters of the Swiss pharmaceutical group Sandoz.
Read the story of this building+
This building was the French headquarters of the Swiss laboratories Sandoz (now Novartis) of Basel.
The property rights were acquired by Jean-Louis Loeb-Picard from the Swiss management of Sandoz and then transferred to Unibail-Rodamco (this acquisition was the second by Unibail, now the largest European real estate company).
This is a large and majestic 19th-century mansion, with vast grounds graced by old trees. It is located in the heart of the eighth district of Paris, between Faubourg Saint-Honoré and the Champs Elysées.
12 / 15
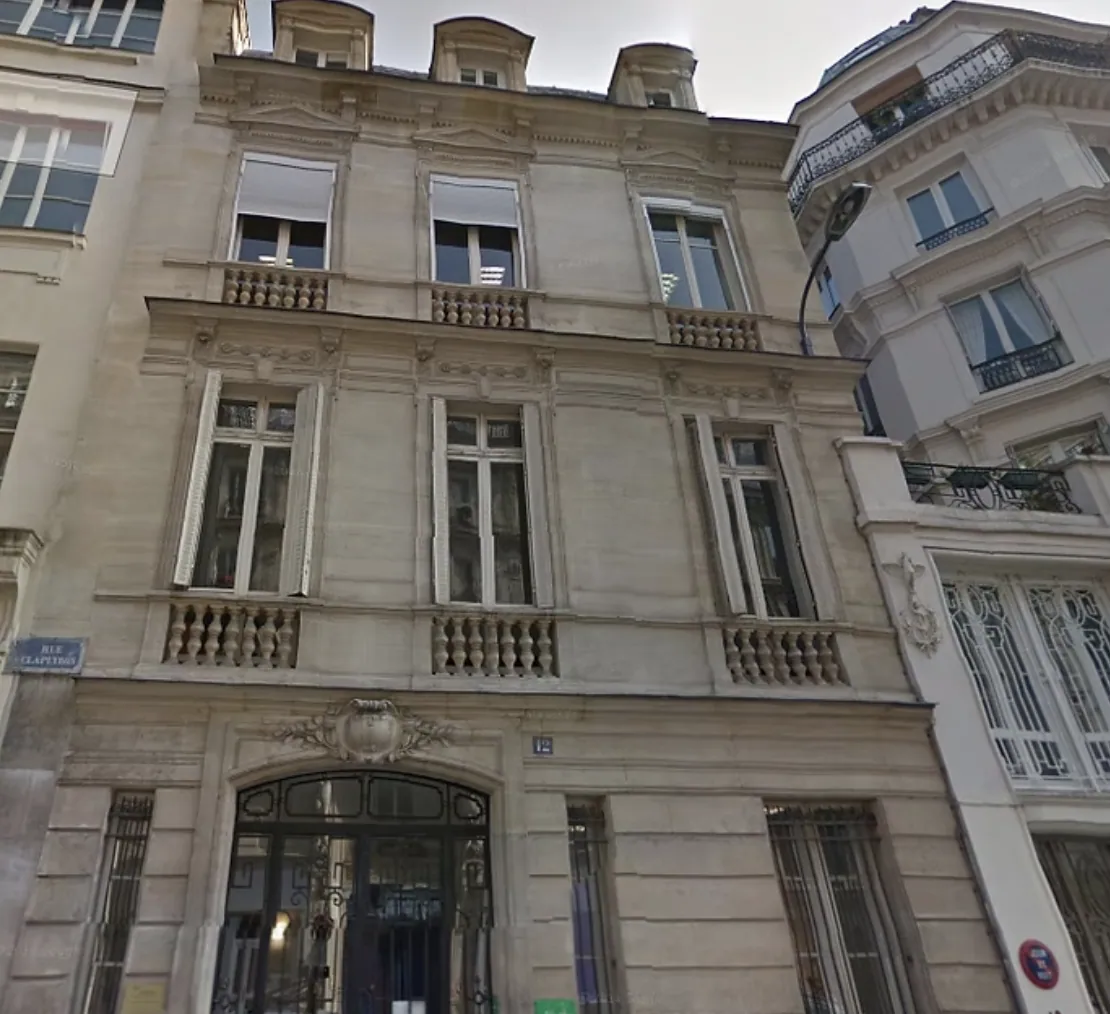
12 rue Clapeyron — Paris, 75008
A nineteenth-century Paris mansion acquired from the historic Edward Bates bank.
Read the story of this building+
This 19th-century mansion, located in the eighth district of Paris, was bought by Jean-Louis Loeb-Picard from the very old English bank, Edward Bates.
After several years, Jean-Louis Loeb-Picard resold the property to Lloyd Continental.
13 / 15
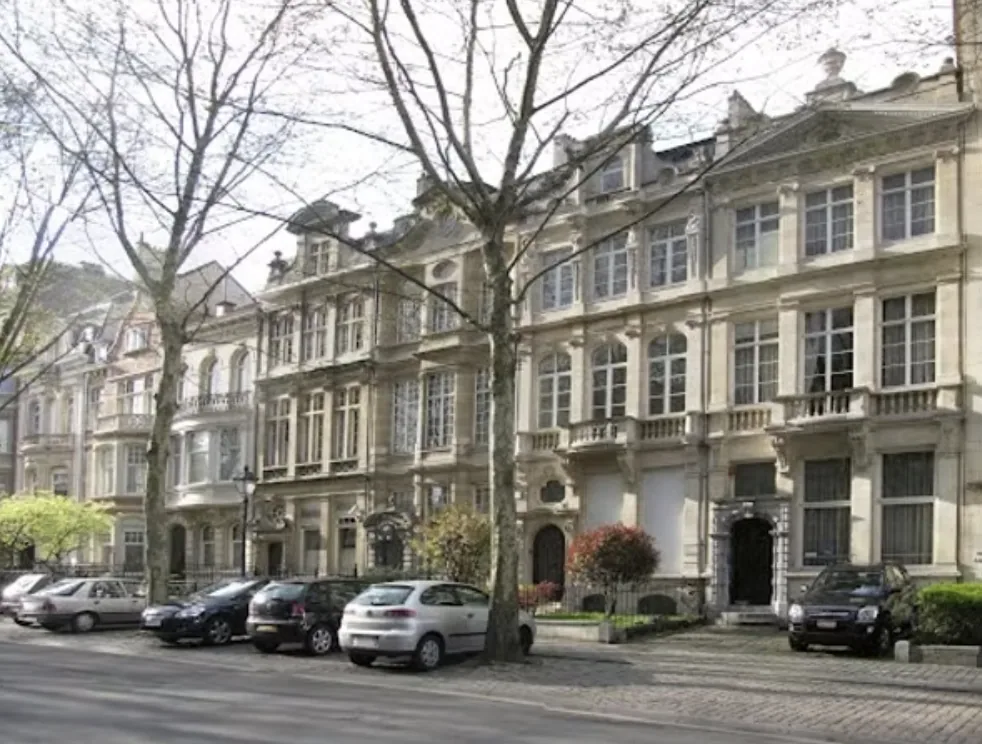
234 avenue Molière — Bruxelles
View photographs (3)
A Brussels mansion designed in 1912 by architect Camille Damman.
Read the story of this building+
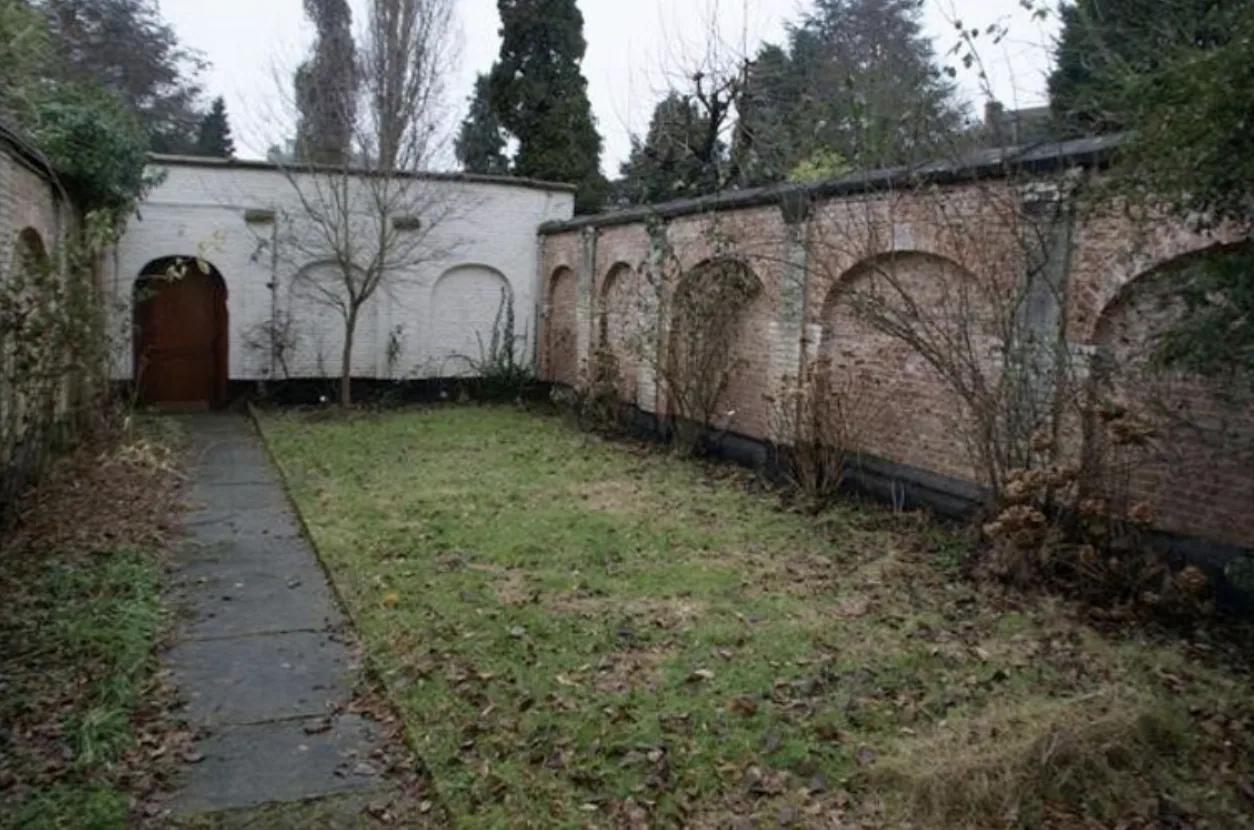
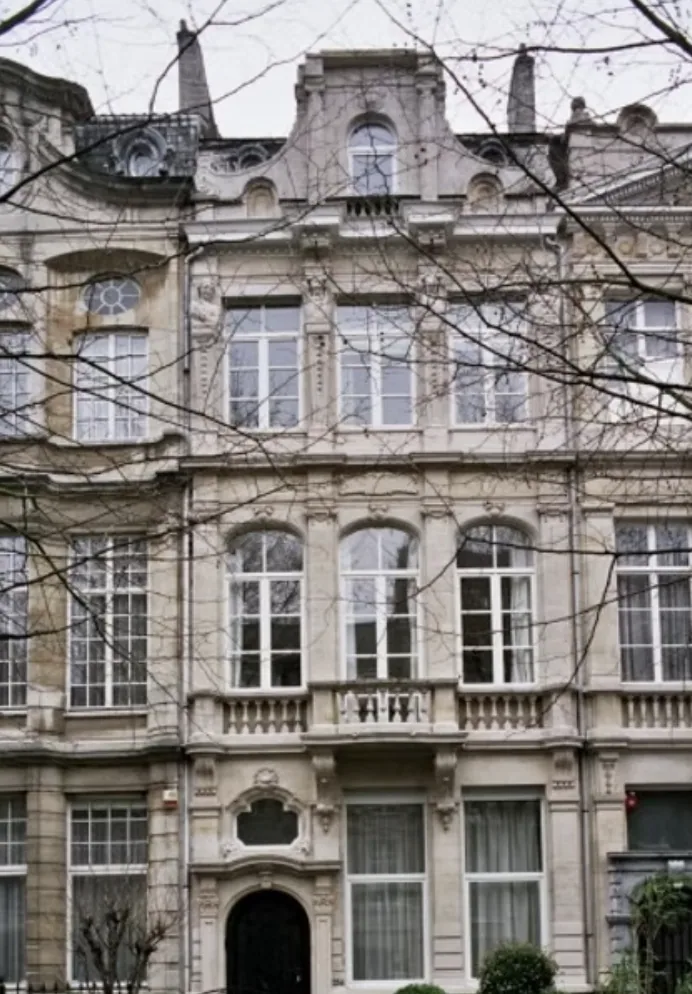
This mansion, built in 1912 by architect Camille Damman, is reminiscent of the baroque houses of the Grand Place (17th century).
Jean-Louis Loeb-Picard purchased it from the Missionary Institute of the White Fathers to make it the head office of our Belgian operations.
14 / 15
Walton Street, Knightsbridge — London
View photographs (2)
A Knightsbridge house once home to the English novelist P. G. Wodehouse.
Read the story of this building+
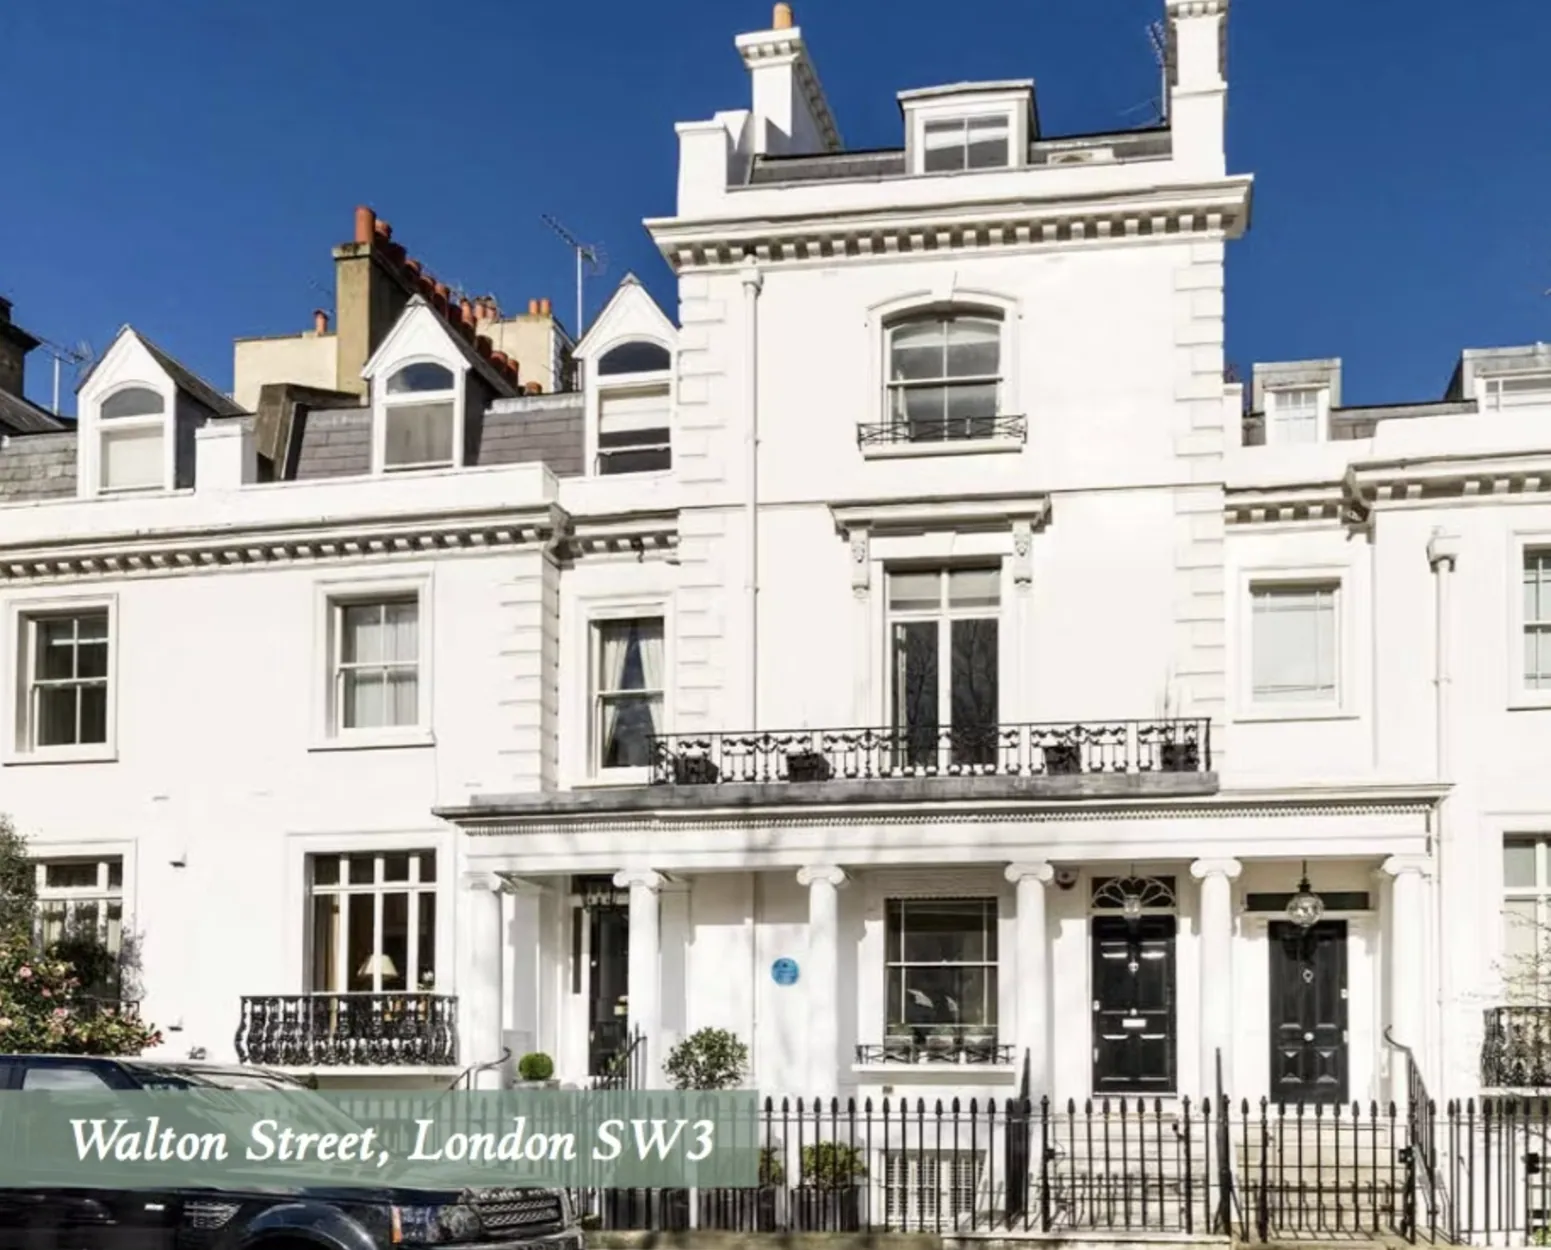
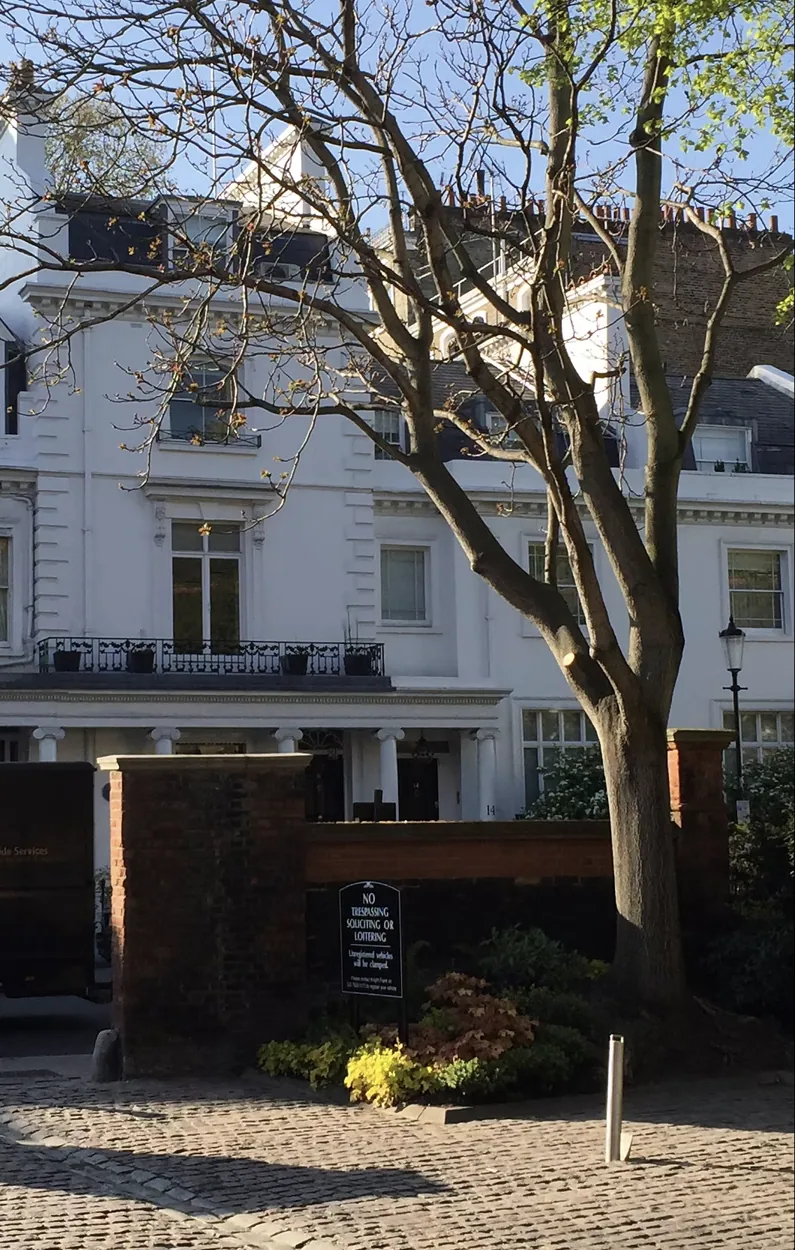
This house was the home of the English novelist PG Wodehouse. Bought end 2015
15 / 15
39 rue du Colisée — Paris, 75008
View photographs (6)
A Champs-Élysées district property illustrating a distinctive financial engineering transaction.
Read the story of this building+
This handsome building of 65,000 square feet, located between the Champs-Elysées and the Faubourg Saint-Honoré, was one of the real estate assets of an old industrial company, now inactive, in which Jean-Louis Loeb-Picard took a stake for the purpose of ceding its buildings to institutional investors. It is now owned by AXA, the world’s largest insurer.
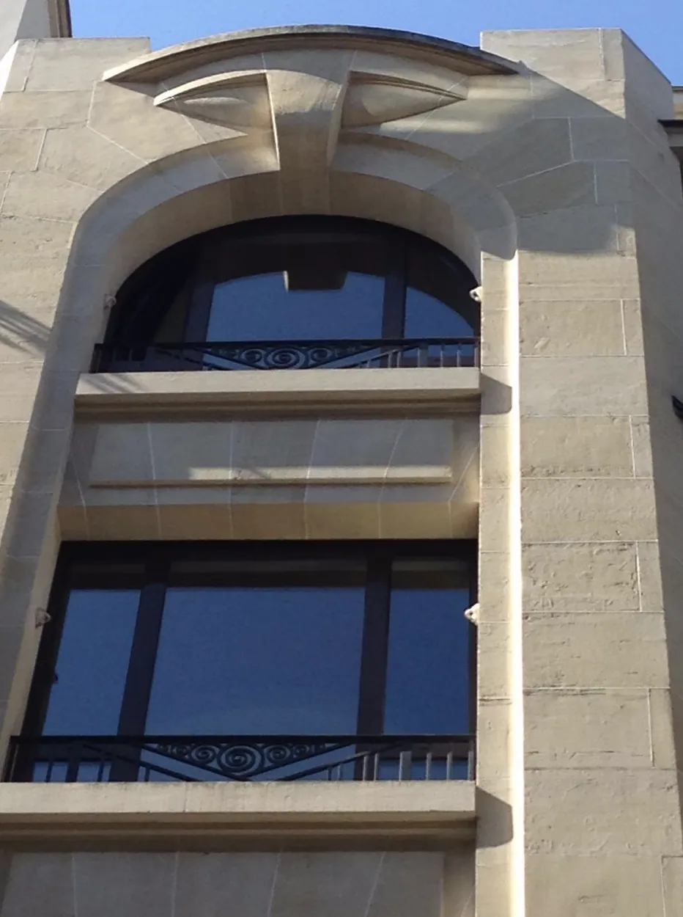
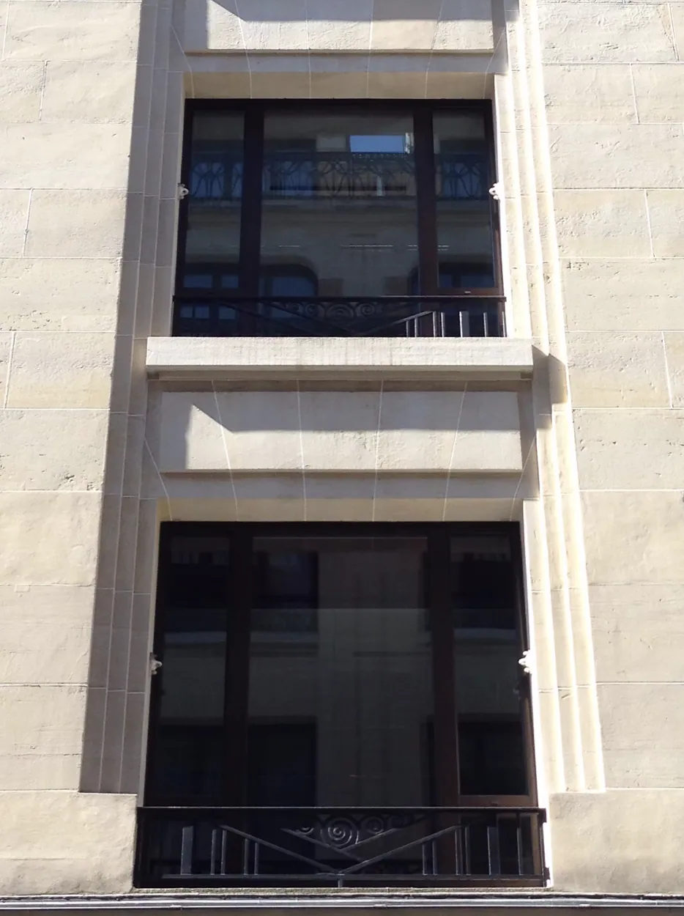
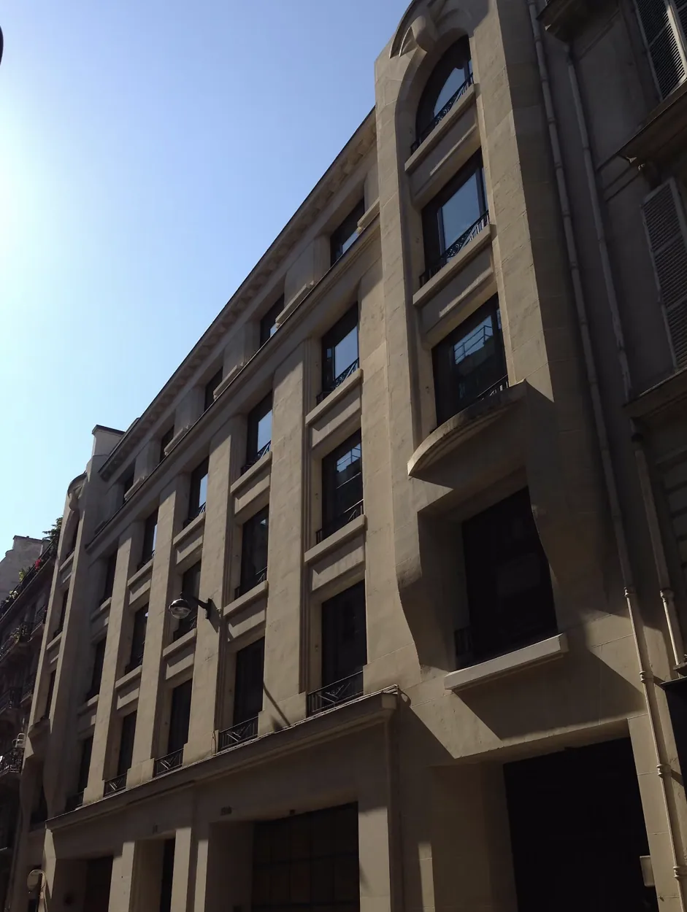
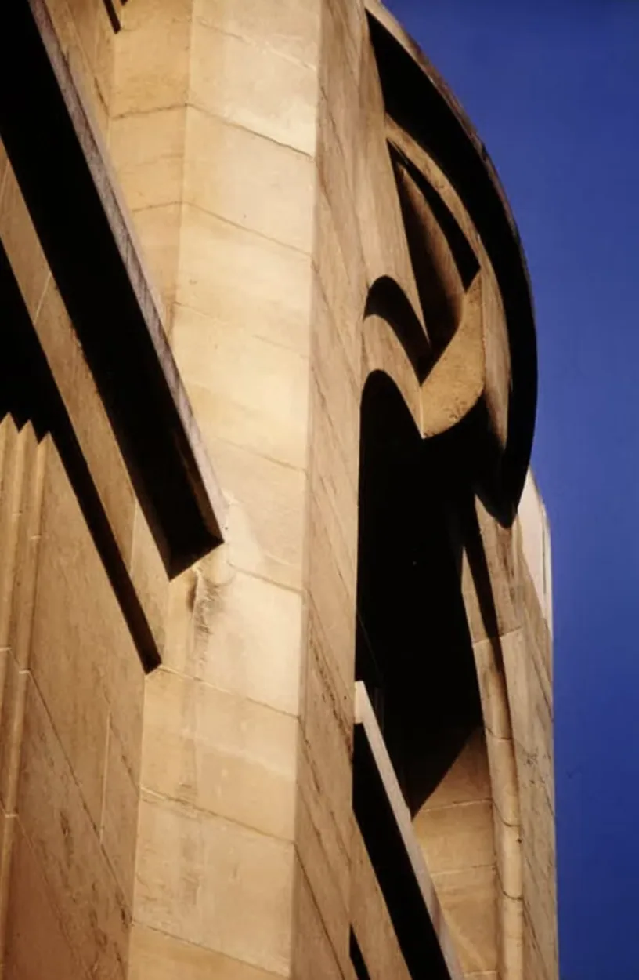
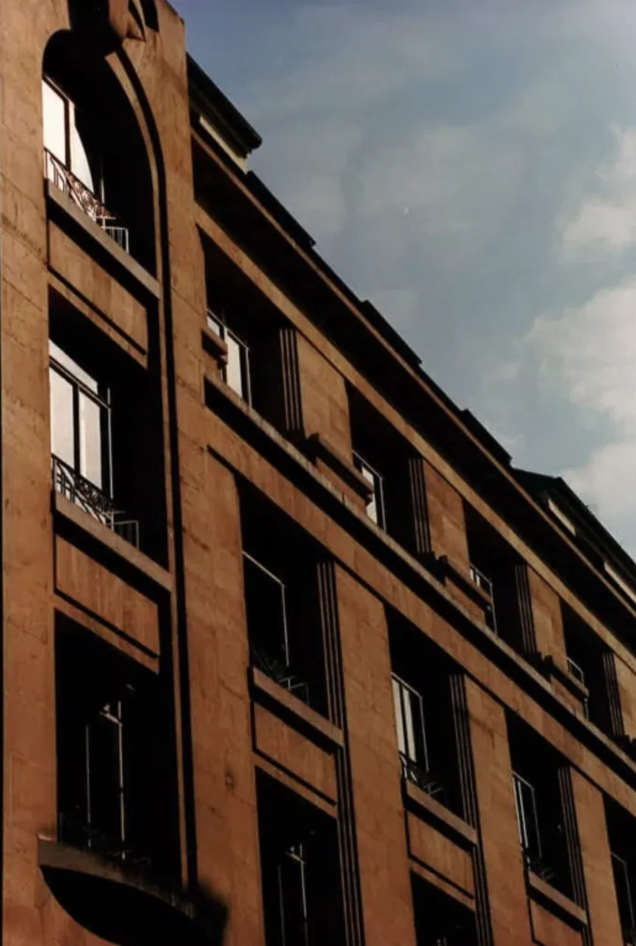
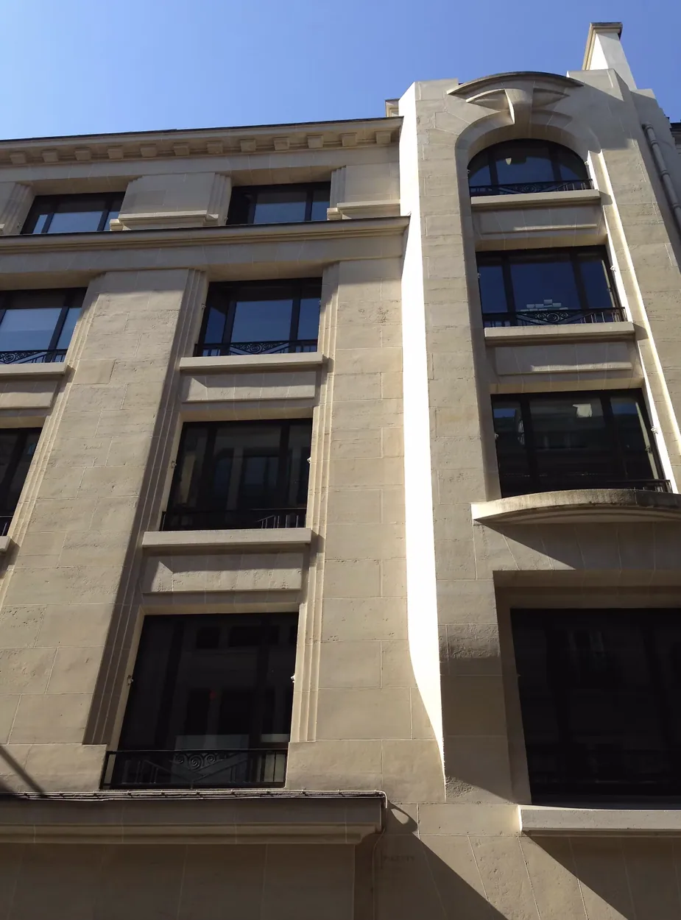
It is one of the first examples of Art Deco in Paris. Couturier Paul Poiret, one of the greatest French fashion designers, housed his perfume laboratories there.
Tenants
02 / Relationships
Tenants
For 30 years, rather than seeking immediate returns, Jean-Louis Loeb-Picard has systematically given pride of place to rental security.
The quality of the tenant and the term of the lease outweigh the immediate returns.
We consider our relationship with our tenants as a priority: every day more than 6,000 people come to work in our buildings and 20,000 people enter them every day (to visit or to shop).
Thus, the exceptional quality of Jean-Louis Loeb-Picard tenants has contributed to the success of its real estate companies.
These tenants consist mainly of the French Government, French universities, corporations owned in whole or in part by the French Government (Orange, Post, AFP, etc.), together with some of the largest French and foreign companies listed on the stock exchange: L’Oréal, Habitat, Fnac, ITT, Alcatel-Lucent, Lufthansa, Thales, Allianz, Generali, Havas, etc.
A SELECTION OF TENANTSTRUSTED RELATIONSHIPS
300 years of real estate family's history
03 / Heritage
One familly : 300 years of real estate history
It was Jean-Louis’ grandfather, a Swiss architect, who in 1913 started building and investing in commercial properties in city centres, in both France and Switzerland.
Before him, for the past 12 generations, historical documents provide evidence of three centuries of involvement of the family in activities as diverse as the construction of a military fort (1692) for the king of France, of a private watermill for the family (1739) or the acquisition and farming of vineyards (1740) and the creation and construction of the very first mill and hammers for ironworks in France (1751).
1692: First real estate operation: construction of a military fort
Jean-Louis Loeb-Picard’s ancestors participated in the construction of a military fort for King Louis XIV, known to the French as “the Great King”, who built the Palace of Versailles.
In exchange, they were appointed suppliers to the King’s armies, which they continued to do, among other things, under six kings and two emperors for several centuries. These were large contracts and when Jacques, one of the forefathers of Jean-Louis Loeb-Picard, died during the reign of King Louis-Philippe, the State owed him the equivalent of five thousand horses.
1690: The family vineyards
Jean-Louis Loeb-Picard’s family have owned wineries for more than three centuries. In viticulture, the oldest known family act is the sale of two vineyards on 18 May 1740, 275 years ago, for 89 Alsatian golden: 35 paid in cash, with the balance to be paid on 24 June the following year.
We do not know exactly when the vineyards were bought but it is likely to be over three hundred years ago. The family has always considered this the noblest of its activities. Jean-Louis Loeb-Picard has continued this family tradition, albeit in a small way.
1692: Trading land
For 323 years, the family of Jean-Louis Loeb-Picard has purchased agricultural property, land and real estate for exploitation and resale, this being the most perennial of its businesses.
An early example of this activity is a deed of succession in the family, drafted during the reign of King Louis-Philippe by the royal notary Charles-Henry Cunier. Each line of this 120-page deed records a debt, a piece of land or real estate. This document is kept in the National Archives.
8 July 1739 : First family watermill
On July 8, 1739, the patriarch of the Jean-Louis Loeb-Picard family acquired the first watermill with his wife Dienam-Jonus for 89 Alsatian golden[JM1] . For over two centuries, the family acquired or built watermills, hydropower being at the time the only source of energy for cottage industries: wood, paper, flour, iron and dyer’s madder.
Most of the family’s watermills were located along the Schwarzbach river flowing in the Jaeger Valley (Alsatian: Jaegerthal).
22 November 1749 : dyer's madder
By a patent signed at Versailles on 22 November 1749, King Louis XV granted the family a monopoly on the madder industry (mills, factories, warehouses) in Hanau-Lichtenberg County. At the time, Alsace produced the bulk of this important dye plant, which was used to dye the trousers of French soldiers in their iconic red.
22 April 1751 : the first smithy
Not far from the Jaeger Valley and its watermills stood the first family forge, acquired on 22 April 1751.
It was located in Zinswiller on the Zinsel River. This area, near Luxembourg and Saarland, was the cradle of the European steel industry.
The family of Jean-Louis Loeb Picard owned a number of forests. This was crucial to the running of forges, given that 20 cubic metres of wood had to be burnt to produce an ingot of fifty kilograms of iron.
The king of France granted the authorisation of Master Smithy only to owners of considerable forest and mineral resources. Since the family had a monopoly on the iron trade in Hanau-Lichtenberg County, it met those requirements.
1913 - 1960 : Edmond Picard: the first buildings in the city center
Born in the canton of Bern in Switzerland, Edmond Picard, grandfather of Jean-Louis Loeb-Picard, built the family’s first office and commercial buildings in the city centre.
Edmond Picard, son of a Swiss property trader, was a Swiss architect, a graduate of the Zurich Polytechnic who won many prizes and held prestigious positions: the Grand Prix of the 1929 Barcelona International Exhibition; Grand Prix of the Liège Exhibition in 1930; Grand Prix gold medal of the London Exhibition in 1932; Gold Medal of the World Exhibition in Paris in 1937; winner of the Craft Competition in Paris in 1937; winner of the Paris Study and Coordination Group for Underground City-Planning prize; Treasurer of the Union of Architects; Secretary and Treasurer of the Union of Expert Architects attached to the Courts; and member and Treasurer of the Academy of Alsace.
A Swiss officer close to General Henri Guisan, as far back as the 1930s Edmond Picard had designed one of the first underground structures for mixed military and civilian use: underground shelters in times of war and car parks in peacetime.
Both in Switzerland and in France, he built many office and residential buildings, grand hotels, mansions, hospitals, defence works, barracks and factories. He generously rebuilt temples and churches damaged or destroyed by war. He loved to discuss the acoustics of such temples and churches with Dr Albert Schweitzer, a talented organist.
Edmond Picard participated, sadly twice, in the reconstruction of an Alsace ravaged by two world wars.
Since 1974 : Jean-louis Loeb-Picard
At the age of 24, whilst still a student, he acquired his first building, comprising ten apartments, in Paris. He convinced "Societe Generale" to finance the operation. The year is 1974.
Over the past decade, the group has also diversified into exceptional luxury properties, including prestigious townhouses, historic chalets in Gstaad and sixteenth-century buildings.
Today, Jean-Louis Loeb-Picard is assisted by his son Edouard (political science graduate of the University of the Sorbonne). This means that it is more than a century (from 1913) since the family of Jean-Louis Loeb-Picard became involved in commercial real estate and office space in city centres.
Edouard represents the fourth generation to be interested in real estate in city centres.
Searches
Real estate researche
The objectives for the near future are to diversify more and more geographically:
UK, USA and Canada are on top of the list with a priority for landmark buildings in prime locations, easy to manage, with few tenants.
Budget per building: between 20 and 100 millions Euro.